Renovated, front-facing, corner condo in the coveted Whittier Beverly Park community can be yours! This bright and airy, first floor 1-bedroom, 1-bathroom unit spans 1,000 sq. ft of comfortable living space. Natural light streams through all areas of the home. Featuring double-pane windows, stylish tile, new plush carpet in the bedroom and living area, fresh neutral paint throughout, and an expansive balcony with charming views of the rose garden and tree-lined Beverly Blvd.
The galley kitchen boasts white shaker-style soft close cabinets, quartz countertops, a subway tile backsplash, and recessed lighting.
The spacious bedroom offers double mirrored closets and a ceiling fan for comfort, while the updated bathroom includes a tiled shower/tub combo, a separate walk-in shower, and a modern vanity. Additional upgrades include central air, a brand-new water heater, and fresh finishes throughout. This condo also comes with a secure gated parking space, and residents enjoy access to a free community laundry room equipped with washers, dryers, and folding tables, as well as an elevator connecting the parking garage to all floors.
Conveniently located in close proximity to the 605 Freeway and Uptown Whittier’s vibrant shopping and entertainment, this home also offers easy access to nearby hiking trails and city parks. With HOA coverage that includes water, trash, and the community laundry room, this turnkey property combines modern updates, amenities, and a prime location. Schedule your showing today to experience the charm and convenience for yourself! Sale is subject to CA Civil Code 2924m/o.
Sold for $446,000
Listed by: Engel & Voelkers Newport Beach • Amy Hlad • Contact: 949-996-7375
Bought with: First Team Real Estate
$446,000
12035 Beverly Blvd Unit 1A, Whittier, CA 90601
1beds
1,000sqft
Condominium
Built in 1959
-- sqft lot
$439,900 Zestimate®
$446/sqft
$2,851 Estimated rent
Home value
$439,900
$396,000 - $488,000
$2,851/mo
Zestimate® history
Owner options
List your home for rent
$2,851/mo
Rent Zestimate®
Find your next renter with Zillow Rental Manager. Plus, with online applications, you can quickly screen prospective tenants – for free.
$2,851/mo
Rent Zestimate®
Refinance and save
$3,199/mo
Est. payment
Refinancing to a lower rate could help reduce your monthly payments and save thousands over the life of the loan.
$3,199/mo
Est. payment
Explore your selling options
Work with a Zillow partner agent
Leverage their expertise and Zillow's premium Showcase listings to get your home seen by more buyers.
Get startedList with your own agent
Get your home in front of millions of buyers by listing it on Zillow.
Learn how to do itSell it yourself
Take full control of how buyers see your home on Zillow by listing For Sale by Owner (FSBO).
List your homeWhat's special
Modern vanityCorner condoBrand-new water heaterExpansive balconyTree-lined beverly blvdSubway tile backsplashQuartz countertops
Zillow last checked:
Listing updated:
Listed by:
Amy Hlad DRE #01967236 562-506-4794,
Engel & Voelkers Newport Beach
Bought with:
Nancy Aynehchi, DRE #01450929
First Team Real Estate
Source: CRMLS,MLS#: OC24237300 Originating MLS: California Regional MLS
Originating MLS: California Regional MLSFacts & features
Interior
Bedrooms & bathrooms
- Bedrooms: 1
- Bathrooms: 1
- Full bathrooms: 1
- Main level bathrooms: 1
- Main level bedrooms: 1
Rooms
- Room types: Bedroom, Entry/Foyer, Foyer, Kitchen, Living Room
Bedroom
- Features: Bedroom on Main Level
Bathroom
- Features: Bathtub, Low Flow Plumbing Fixtures, Tub Shower, Upgraded, Walk-In Shower
Kitchen
- Features: Quartz Counters, Remodeled, Self-closing Cabinet Doors, Updated Kitchen
Kitchen
- Features: Galley Kitchen
Heating
- Central
Cooling
- Central Air
Appliances
- Included: Dishwasher, Electric Cooktop, Electric Oven, Electric Water Heater, Disposal, Microwave, Refrigerator, Range Hood
- Laundry: Common Area, In Garage
Features
- Built-in Features, Balcony, Ceiling Fan(s), Eat-in Kitchen, Elevator, Open Floorplan, Quartz Counters, Recessed Lighting, Storage, Unfurnished, Bedroom on Main Level, Entrance Foyer, Galley Kitchen
- Flooring: Carpet, Tile
- Doors: Mirrored Closet Door(s), Sliding Doors
- Windows: Blinds, Double Pane Windows, Screens
- Basement: Unfinished
- Has fireplace: No
- Fireplace features: None
- Common walls with other units/homes: 1 Common Wall,End Unit
Interior area
- Total interior livable area: 1,000 sqft
Property
Parking
- Total spaces: 1
- Parking features: Assigned, Circular Driveway, Controlled Entrance, Underground, Garage, Guest, Gated, Private, Community Structure
- Attached garage spaces: 1
Accessibility
- Accessibility features: No Stairs
Features
- Levels: One
- Stories: 1
- Entry location: 1
- Patio & porch: Covered, Open, Patio
- Pool features: None
- Spa features: None
- Fencing: Wrought Iron
- Has view: Yes
- View description: City Lights, Neighborhood, Trees/Woods
Lot
- Size: 1.31 Acres
- Features: Garden, Lawn, Landscaped, Near Park, Sloped Up
Details
- Parcel number: 8134012029
- Zoning: WHR1*
- Special conditions: Standard
Construction
Type & style
- Home type: Condo
- Architectural style: Patio Home
- Property subtype: Condominium
- Attached to another structure: Yes
Condition
- Updated/Remodeled,Turnkey
- New construction: No
- Year built: 1959
Utilities & green energy
- Sewer: Public Sewer, Sewer Tap Paid
- Water: Public
- Utilities for property: Cable Available, Electricity Connected, Sewer Connected, Water Connected
Green energy
- Energy efficient items: Appliances, Water Heater
- Water conservation: Low-Flow Fixtures
Community & HOA
Community
- Features: Biking, Dog Park, Hiking, Mountainous, Gated, Park
- Security: Carbon Monoxide Detector(s), Gated Community, Key Card Entry, Resident Manager, Smoke Detector(s)
HOA
- Has HOA: Yes
- Amenities included: Controlled Access, Maintenance Grounds, Hot Water, Management, Picnic Area, Trash, Water
- Services included: Sewer
- HOA fee: $323 monthly
- HOA name: Whittier Beverly Park HOA
- HOA phone: 562-869-4261
Location
- Region: Whittier
Financial & listing details
- Price per square foot: $446/sqft
- Date on market: 11/22/2024
- Cumulative days on market: 124 days
- Listing terms: Cash,Cash to New Loan,Submit
- Road surface type: Paved
Price history
| Date | Event | Price |
|---|---|---|
| 5/1/2025 | Sold | $446,000-3%$446/sqft |
Source:  CRMLS #OC24237300 Report a problem CRMLS #OC24237300 Report a problem | ||
| 4/30/2025 | Pending sale | $459,900$460/sqft |
Source: CRMLS #OC24237300 Report a problem | ||
| 3/28/2025 | Contingent | $459,900$460/sqft |
Source: CRMLS #OC24237300 Report a problem | ||
| 2/21/2025 | Price change | $459,900-1.1%$460/sqft |
Source: CRMLS #OC24237300 Report a problem | ||
| 1/3/2025 | Price change | $465,000-2.1%$465/sqft |
Source: CRMLS #OC24237300 Report a problem | ||
| 11/22/2024 | Listed for sale | $475,000+19.3%$475/sqft |
Source: CRMLS #OC24237300 Report a problem | ||
| 4/14/2022 | Listing removed | -- |
Source:  RE/MAX International Report a problem RE/MAX International Report a problem | ||
| 12/12/2021 | Pending sale | $398,000$398/sqft |
Source: CRMLS #PW21200284 Report a problem | ||
| 12/1/2021 | Price change | $398,000-2.9%$398/sqft |
Source: CRMLS #PW21200284 Report a problem | ||
| 10/8/2021 | Listed for sale | $410,000$410/sqft |
Source: CRMLS #PW21200284 Report a problem | ||
| 10/6/2021 | Pending sale | $410,000$410/sqft |
Source: RE/MAX International #PW21200284 Report a problem | ||
| 10/5/2021 | Contingent | $410,000$410/sqft |
Source: CRMLS #PW21200284 Report a problem | ||
| 9/29/2021 | Price change | $410,000-3.5%$410/sqft |
Source: CRMLS #PW21200284 Report a problem | ||
| 9/18/2021 | Listed for sale | $425,000$425/sqft |
Source: CRMLS #PW21200284 Report a problem | ||
Public tax history
Tax history is unavailable.
Neighborhood: 90601
Nearby homes
- $475,0001 bd1 ba1k sqft12031 Beverly Blvd UNIT 1A, Whittier, CA 90601Sold
- $525,0002 bd2 ba1.3k sqft12035 Beverly Blvd UNIT 1F, Whittier, CA 90601For Sale
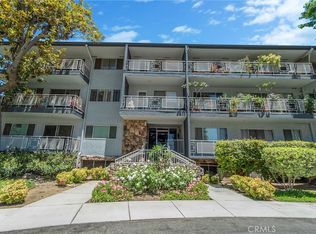
- $519,0002 bd2 ba1.3k sqft12035 Beverly Blvd UNIT 2F, Whittier, CA 90601Sold
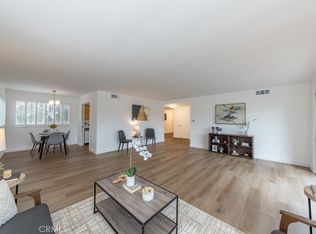
- $447,6001 bd1 ba831 sqft12031 Beverly Blvd, Whittier, CA 90601Off Market
- $370,6001 bd1 ba831 sqft12031 Beverly Blvd #1, Whittier, CA 90601Off Market
- $482,5002 bd2 ba1.2k sqft12031 Beverly Blvd #1, Whittier, CA 90601Off Market
- $495,0002 bd2 ba1.4k sqft12031 Beverly Blvd #1, Whittier, CA 90601Sold
- $499,6002 bd2 ba1.3k sqft12031 Beverly Blvd #1, Whittier, CA 90601Off Market
Nearby schools
GreatSchools rating
- 6/10Longfellow Elementary SchoolGrades: K-5Distance: 0.2 mi
- 4/10Walter F. Dexter Middle SchoolGrades: 6-8Distance: 0.3 mi
- 6/10Whittier High SchoolGrades: 9-12Distance: 0.6 mi
Get a cash offer in 3 minutes
Find out how much your home could sell for in as little as 3 minutes with a no-obligation cash offer.
Estimated market value
$439,900
Get a cash offer in 3 minutes
Find out how much your home could sell for in as little as 3 minutes with a no-obligation cash offer.
Estimated market value
$439,900
- California
- Los Angeles County
- Whittier
- 90601
- 12035 Beverly Blvd Unit 1A
Nearby cities
Nearby neighborhoods
Nearby zip codes
Other Whittier Topics
