Skip main navigation
Sold for $3,950,000
  • $3,950,000

    12035 Brookglen Dr, Saratoga, CA 95070

    5beds
    2,697sqft
    Single Family Residence, Residential
    Built in 1954
    0.31 Acres Lot
    $-- Zestimate®
    $1,465/sqft
    $7,939 Estimated rent

    Home value

    Not available

    Estimated sales range

    Not available

    $7,939/mo

    Zestimate® history
    Loading
    Loading...

    Owner options

    List your home for rent

    $7,939/mo

    Rent Zestimate®

    Find your next renter with Zillow Rental Manager. Plus, with online applications, you can quickly screen prospective tenants – for free.

    Learn more

    $7,939/mo

    Rent Zestimate®

    Refinance and save

    $25,186/mo

    Est. payment

    Refinancing to a lower rate could help reduce your monthly payments and save thousands over the life of the loan.

    See today's rates

    $25,186/mo

    Est. payment

    Explore your selling options

    Work with a Zillow partner agent

    Leverage their expertise and Zillow's premium Showcase listings to get your home seen by more buyers.

    Get started

    List with your own agent

    Get your home in front of millions of buyers by listing it on Zillow.

    Learn how to do it

    Sell it yourself

    Take full control of how buyers see your home on Zillow by listing For Sale by Owner (FSBO).

    List your home

    What's special

    Rectangular swimming poolVariety of fruit treesGourmet kitchenResort-caliber backyardLuxurious primary suiteCrown moldingNewly remodeled bathrooms
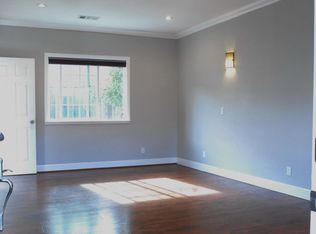
    A sophisticated, single-story family home nestled in one of Saratogas most prestigious neighborhoods, close to locally esteemed schools and community amenities. With 2,697 sq ft of living space on a generous 0.31-acre lot, this residence offers 5 spacious bedrooms and 4 bathrooms (3 full, 1 half) designed for both family living and guest accommodations. The home exudes character with hardwood flooring and crown molding throughout. Air-conditioned comfort with central A/C, reliable copper plumbing, and enhanced dual-pane windows. The gourmet kitchen is a chefs dream, boasting a gas oven and cooktop, complemented by formal and family living spacesincluding separate living and family rooms plus a dedicated guest/game room with its own full bath. The luxurious primary suite features his-and-hers walk-in closets, and the master bath includes a soothing jet tub. Newly remodeled bathrooms. Step outside into a resort-caliber backyard designed for unforgettable gatherings and peaceful enjoyment: A fully equipped outdoor kitchen with a built-in BBQ, Expansive lawn space, a variety of fruit trees and a rectangular swimming pool. This house offers the perfect harmony of classic charm, upscale amenities, and outdoor extravaganceset in a serene Saratoga enclave.Don't miss it!

    Zillow last checked:

    Listing updated:

    Listed by:

    Lina Zhou 01771555 408-817-0488,

    Coldwell Banker Realty 408-252-1133

    Bought with:

    Ranga Mannar, 01469228

    Single Tree Realty

    Source: MLSListings Inc,MLS#: ML82020990MLS Logo

    Facts & features

    Interior

    Bedrooms & bathrooms
    • Bedrooms: 5
    • Bathrooms: 4
    • Full bathrooms: 3
    • 1/2 bathrooms: 1
    Rooms
    • Room types: Laundry, Office
    Bedroom
    • Features: PrimarySuiteRetreat, WalkinCloset
    Bathroom
    • Features: Bidet, DoubleSinks, Granite, PrimaryTubwJets, ShowerandTub, Tile, TubinPrimaryBedroom, UpdatedBaths
    Dining room
    • Features: DiningArea, FormalDiningRoom
    Family room
    • Features: SeparateFamilyRoom
    Kitchen
    • Features: Countertop_Tile, Pantry, Skylights
    Heating
    • Central Forced Air
    Cooling
    • Central Air
    Appliances
    • Included: Gas Cooktop, Dishwasher, Range Hood, Microwave, Refrigerator, Washer/Dryer, Warming Drawer
    • Laundry: In Garage, Inside
    Features
    • One Or More Skylights, Vaulted Ceiling(s), Walk-In Closet(s)
    • Flooring: Hardwood, Tile
    • Number of fireplaces: 2
    • Fireplace features: Wood Burning
    Interior area
    • Total structure area: 2,697
    • Total interior livable area: 2,697 sqft

    Property

    Parking
    • Total spaces: 2
    • Parking features: Attached, Off Street
    • Attached garage spaces: 2
    Features
    • Stories: 1
    • Patio & porch: Balcony/Patio
    • Exterior features: Back Yard, Barbecue, Fenced, Storage Shed Structure
    • Pool features: In Ground
    • Fencing: Back Yard
    Lot
    • Size: 0.31 Acres
    Details
    • Parcel number: 37824008
    • Zoning: R-1
    • Special conditions: Standard

    Construction

    Type & style
    • Home type: SingleFamily
    • Property subtype: Single Family Residence, Residential
    Materials
    • Foundation: Concrete Perimeter and Slab
    • Roof: Shingle
    Condition
    • New construction: No
    • Year built: 1954

    Utilities & green energy

    • Gas: PublicUtilities
    • Sewer: Public Sewer
    • Water: Public
    • Utilities for property: Public Utilities, Water Public

    Community & HOA

    Location
    • Region: Saratoga

    Financial & listing details

    • Price per square foot: $1,465/sqft
    • Tax assessed value: $3,956,200
    • Date on market: 9/10/2025
    • Listing agreement: ExclusiveRightToSell

    Price history

    DateEventPrice
    10/20/2025Sold$3,950,000+1.6%$1,465/sqft
    Source: MLSListings Inc #ML82020990 Report a problem
    9/19/2025Pending sale$3,888,000$1,442/sqft
    Source: MLSListings Inc #ML82020990 Report a problem
    9/10/2025Listed for sale$3,888,000+72.8%$1,442/sqft
    Source: MLSListings Inc #ML82020990 Report a problem
    11/14/2016Sold$2,250,000+12.6%$834/sqft
    Source: Public Record Report a problem
    10/4/2016Listed for sale$1,998,000+53.7%$741/sqft
    Source: Coldwell Banker Residential Brokerage - Saratoga #81627065 Report a problem
    6/24/2009Sold$1,300,000-7%$482/sqft
    Source: Public Record Report a problem
    3/8/2009Listed for sale$1,398,000+115.4%$518/sqft
    Source: Intero Commercial #80911469 Report a problem
    7/29/1998Sold$649,000$241/sqft
    Source: Public Record Report a problem

    Public tax history

    YearProperty taxesTax assessment
    2026-- $3,956,200 +51.5%
    2025$33,234 +2.2%$2,611,020 +2%
    2024$32,508 +1%$2,559,824 +2%
    2023$32,201 +1.6%$2,509,632 +2%
    2022$31,685 +1.4%$2,460,425 +2%
    2021$31,251 +1.4%$2,412,183 +1%
    2020$30,813 $2,387,450 +2%
    2019$30,813 +6.2%$2,340,638 +2%
    2018$29,026 $2,294,745 +2%
    2017$29,026 +1.3%$2,249,750 +59.1%
    2016$28,652 +64.1%$1,414,168 +1.5%
    2015$17,455 +2.4%$1,392,927 +2%
    2014$17,041 $1,365,642 +0.5%
    2013-- $1,359,471 +16.8%
    2012-- $1,164,000 +1.7%
    2011-- $1,145,000 -11.2%
    2010-- $1,289,000 +50.5%
    2009-- $856,388 +10.6%
    2008-- $774,597 +2%
    2007-- $759,409 +2%
    2006-- $744,520 +2%
    2005-- $729,923 +2%
    2004-- $715,611 +1.9%
    2003-- $702,496 +2%
    2002-- $688,723 +2%
    2001-- $675,219
    Find assessor info on the county website

    Neighborhood: 95070

    Nearby schools

    GreatSchools rating
    Schools provided by the listing agent
    • Elementary: CountryLaneElementary
    • Middle: MorelandMiddle
    • High: ProspectHigh
    • District: MorelandElementary

    Source: MLSListings Inc. This data may not be complete. We recommend contacting the local school district to confirm school assignments for this home.