Skip main navigation
Pending
  • Price cut: $5K (4/21)
    $414,900

    12035 N 29TH Avenue, Phoenix, AZ 85029

    3beds
    1,830sqft
    : 
    Loading
    Get pre-qualified
    Single Family Residence
    Built in 1969
    0.27 Acres Lot
    $-- Zestimate®
    $227/sqft
    $-- HOA

    What's special

    Stone-accented fireplaceStriking beamed ceilingRomantic main bedroomPrivate bathroomConvenient rear rv gateBeautiful courtyard entryAmple counter space
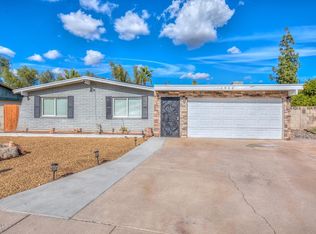
    Welcome to this charming one-story home on a spacious quarter of an acre pie-shaped lot! Beautiful courtyard entry, & double doors invite you into the open great room with its striking beamed ceiling. Just steps away, a sunken family room centers around a stone-accented fireplace! The kitchen showcases a breakfast bar, ample counter space, & built-in appliances. Romantic main bedroom includes a private bathroom & walk-in closet, while a secondary bedroom features its own makeup vanity & walk-in closet. Expansive backyard perfect for entertaining! Enjoy the sparkling blue pool with a boulder waterfall, a covered patio with ceiling fans, & green lawn surrounded by mature trees. A convenient rear RV gate & two carport spaces round out this home's impressive features! Don't wait any longer!
    114 days
    |
    64
    |
    1
    |

    Zillow last checked:

    Listing updated:

    Listed by:

    Lucero Martinez 480-374-0738,

    Real Broker

    Source: ARMLS,MLS#: 7002528MLS Logo

      Facts & features

      Interior

      Bedrooms & bathrooms
      • Bedrooms: 3
      • Bathrooms: 3
      • Full bathrooms: 2
      • 1/2 bathrooms: 1
      Heating
      • Electric
      Cooling
      • Central Air, Ceiling Fan(s)
      Appliances
      • Included: Refrigerator, Dishwasher, Electric Cooktop
      • Laundry: Inside
      Features
      • High Speed Internet, Breakfast Bar, Full Bth Master Bdrm
      • Flooring: Carpet, Tile
      • Has basement: No
      • Number of fireplaces: 1
      • Fireplace features: Family Room
      Interior area
      • Total structure area: 1,830
      • Total interior livable area: 1,830 sqft

      Property

      Parking
      • Total spaces: 2
      • Parking features: RV Gate, Storage
      • Carport spaces: 2
      Features
      • Stories: 1
      • Patio & porch: Covered
      • Exterior features: Private Yard
      • Has private pool: Yes
      • Pool features: Play Pool
      • Spa features: None
      • Fencing: Block
      Lot
      • Size: 0.27 Acres
      • Features: Grass Front, Grass Back
      Details
      • Parcel number: 14920037

      Construction

      Type & style
      • Home type: SingleFamily
      • Architectural style: Ranch
      • Property subtype: Single Family Residence
      Materials
      • Painted, Block
      • Roof: Composition
      Condition
      • Year built: 1969

      Utilities & green energy

      • Sewer: Public Sewer
      • Water: City Water
      Green energy
      • Energy efficient items: Water Heater

      Community & HOA

      Community
      • Subdivision: VISTA NORTH
      HOA
      • Has HOA: No
      • Services included: No Fees
      Location
      • Region: Phoenix

      Financial & listing details

      • Price per square foot: $227/sqft
      • Tax assessed value: $345,100
      • Annual tax amount: $1,253
      • Date on market: 3/23/2026
      • Cumulative days on market: 114 days
      • Listing terms: Cash,Conventional,FHA,VA Loan
      • Ownership: Fee Simple

        Estimated market value

        Not available

        Estimated sales range

        Not available

        Not available

        Price history

        DateEventPrice
        5/28/2026Pending sale$414,900$227/sqft
        Source: ARMLS #7002528 Report a problem
        4/21/2026Price change$414,900-1.2%$227/sqft
        Source: ARMLS #7002528 Report a problem
        3/23/2026Listed for sale$419,900-4.6%$229/sqft
        Source: ARMLS #7002528 Report a problem
        1/6/2026Listing removed$439,990$240/sqft
        Source: ARMLS #6920215 Report a problem
        9/16/2025Listed for sale$439,990+11.4%$240/sqft
        Source: ARMLS #6920215 Report a problem
        7/14/2023Sold$395,000$216/sqft
        Source: ARMLS #6568946 Report a problem
        6/18/2023Pending sale$395,000$216/sqft
        Source: HomeSmart #6568946 Report a problem
        6/17/2023Price change$395,000+2.1%$216/sqft
        Source: ARMLS #6568946 Report a problem
        6/15/2023Listed for sale$387,000$211/sqft
        Source: ARMLS #6568946 Report a problem

        Public tax history

        YearProperty taxesTax assessment
        2025$1,548 +3.9%$34,510 -7%
        2024$1,490 +16.6%$37,120 +231.1%
        2023$1,279 +2%$11,212 -49.2%
        2022$1,253 +0.2%$22,050 +7.7%
        2021$1,250 +1.9%$20,480 +9.6%
        2020$1,227 +2.9%$18,680 +5.1%
        2019$1,193 $17,780 +6.1%
        2018$1,193 +0.3%$16,760 +7.2%
        2017$1,189 +9.8%$15,630 +19.1%
        2016$1,083 -1%$13,120 +2.7%
        2015$1,095 $12,780 +49.5%
        2014-- $8,550 +30.1%
        2013-- $6,570 -14.5%
        2012-- $7,680 -13.7%
        2011-- $8,900 -22.4%
        2010-- $11,470 -36.5%
        2009-- $18,070 -11.4%
        2008-- $20,400 +21.1%
        2007-- $16,850 +42.2%
        2006-- $11,850
        2005-- $11,850 +12.9%
        2004-- $10,500
        2003-- $10,500 +11.7%
        2002-- $9,400
        Find assessor info on the county website

        Monthly payment

        Est. payment

        Payment breakdown

        Explore the cost of this home by adjusting the details. Changes won't be saved.
        All calculations are estimates and provided by Zillow, Inc. for informational purposes only. Actual amounts may vary.
        HOA fees may include property taxes on listings classified as Co-Ops. Contact the listing agent and/or owner for fee details.
        Mortgage interest rates are dependent on a number of factors, including credit score, down payment, and repayment length. Interest rate data provided by Zillow Group Marketplace, Inc. as of 1/1/1970 from various mortgage lenders with which we have lead or other similar arrangements; the Estimated Payment is an average of those rates.
        See how much you could borrow to make a competitive offer.

        Climate risks

        Neighborhood: North Mountain

        Getting around

        50 / 100
        Car-Dependent
        39 / 100
        Some Transit
        67 / 100
        Bikeable

        Nearby schools

        GreatSchools rating
        Schools provided by the listing agent
        • Elementary: Lakeview Elementary School
        • Middle: Cholla Middle School
        • High: Moon Valley High School
        • District: Washington Elementary School District

        Source: ARMLS. This data may not be complete. We recommend contacting the local school district to confirm school assignments for this home.

        A local agent can set up tours, give advice and negotiate with sellers.

        Browse local experts

        Similar homes