Skip main navigation
For sale
  • $450,000

    12035 Old Homestead Trl, Guthrie, OK 73044

    5beds
    2,563sqft
    : 
    Loading
    Get pre-qualified
    Single Family Residence
    Built in 2021
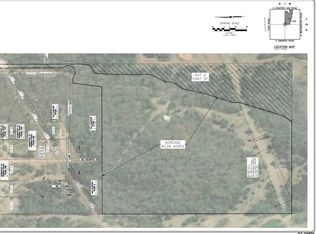
    1.36 Acres Lot
    $444,800 Zestimate®
    $176/sqft
    $-- HOA

    What's special

    Dedicated fire pit areaLarge in-ground storm shelterLarge yardBright open-concept floor planPrimary suiteSpa-like en-suite bathroomTwo walk-in closets
    Welcome Home to your beautiful modern farmhouse situated on nearly 1.5 acres, built in 2021 and offering the perfect blend of style, comfort, and functionality. This spacious home features 5 bedrooms, 2.5 bathrooms, and a large upstairs bonus room, providing plenty of space for work, play, and entertaining. Step inside to a bright, open-concept floor plan filled with natural light and luxury vinyl tile flooring throughout. The expansive living, dining, and kitchen areas with tall cathedral ceilings create an inviting atmosphere ideal for gatherings. The chef's kitchen is equipped with stainless steel appliances, granite countertops, an enormous island with breakfast bar, abundant cabinet storage, and a large walk-in pantry. It is completely open to the dining area and large living room has a cozy gas fireplace. A versatile bedroom off the dining area, with barn doors and large closet, can serve as a study, or flex space. Down the hall, you'll find three additional guest bedrooms along with a full bathroom and convenient half bath. Privately situated on the opposite side of the home, the primary suite offers two walk-in closets and a spa-like en-suite bathroom featuring double sinks, an oversized ,curbless, walk-in shower, and a relaxing stand alone soaking tub for unwinding after a long day. Upstairs, a large bonus room overlooks the main living area and provides endless possibilities for a game room, media room, home gym, or living space. Additional features include a well-appointed laundry room with extra cabinetry, counter space, and a secondary exterior door. Outside, enjoy the large yard, a dedicated fire pit area, and the peace of mind provided by the large in-ground storm shelter. Conveniently located just minutes from I-35, restaurants, shopping, and entertainment, this beautiful property offers the freedom of country living with easy access to city amenities—and best of all, no HOA restrictions.
    38 days
    |
    743
    |
    71
    |

    Zillow last checked:

    Listing updated:

    Listed by:

    Sharon Castles 405-483-0003,

    Castles & Homes Real Estate

    Source: MLSOK/OKCMAR as distributed by MLS GRID,MLS#: 1233321MLS Logo

    Loading...

      Facts & features

      Interior

      Bedrooms & bathrooms
      • Bedrooms: 5
      • Bathrooms: 3
      • Full bathrooms: 2
      • 1/2 bathrooms: 1
      Primary bedroom
      • Description: Ceiling Fan,Lower Level,Suite,Walk In Closet
      • Area: 264 Square Feet
      • Dimensions: 12 x 22
      Bedroom
      • Description: Ceiling Fan,Lower Level
      • Area: 120 Square Feet
      • Dimensions: 10 x 12
      Bedroom
      • Description: Ceiling Fan,Lower Level
      • Area: 120 Square Feet
      • Dimensions: 10 x 12
      Bedroom
      • Description: Ceiling Fan,Lower Level
      • Area: 144 Square Feet
      • Dimensions: 12 x 12
      Bedroom
      • Description: Ceiling Fan,Lower Level
      • Area: 144 Square Feet
      • Dimensions: 12 x 12
      Bathroom
      • Description: Double Vanities,Lower Level,Shower,Suite,Tub
      • Area: 105 Square Feet
      • Dimensions: 7 x 15
      Bathroom
      • Description: Half Bath,Lower Level
      • Area: 28 Square Feet
      • Dimensions: 4 x 7
      Bathroom
      • Description: Full Bath,Lower Level,Tub & Shower
      • Area: 40 Square Feet
      • Dimensions: 5 x 8
      Dining room
      • Description: Cathedral Ceiling,Lower Level
      • Area: 260 Square Feet
      • Dimensions: 13 x 20
      Kitchen
      • Description: Breakfast Bar,Cathedral Ceiling,Island,Lower Level,Pantry
      • Area: 220 Square Feet
      • Dimensions: 11 x 20
      Living room
      • Description: Cathedral Ceiling,Ceiling Fan,Fireplace,Lower Level
      • Area: 348 Square Feet
      • Dimensions: 12 x 29
      Other
      • Description: Bonus Room,Cathedral Ceiling,Family/Den,Game Room,Upper Level
      • Area: 324 Square Feet
      • Dimensions: 12 x 27
      Heating
      • Has Heating (Unspecified Type)
      Cooling
      • Has cooling: Yes
      Appliances
      • Included: Dishwasher, Disposal, Microwave, Water Heater, Built-In Gas Oven, Built-In Gas Range
      • Laundry: Laundry Room
      Features
      • Flooring: Carpet, Tile, Vinyl
      • Windows: Window Treatments
      • Number of fireplaces: 1
      • Fireplace features: Gas Log
      Interior area
      • Total structure area: 2,563
      • Total interior livable area: 2,563 sqft

      Property

      Parking
      • Total spaces: 2
      • Parking features: Concrete
      • Garage spaces: 2
      Features
      • Levels: One and One Half
      • Stories: 1.5
      • Patio & porch: Patio, Porch
      • Exterior features: Fire Pit, Rain Gutters
      • Fencing: Wood
      Lot
      • Size: 1.36 Acres
      • Features: Corner Lot, Wooded
      Details
      • Parcel number: 12035NONEOldHomestead73044
      • Special conditions: None

      Construction

      Type & style
      • Home type: SingleFamily
      • Property subtype: Single Family Residence
      Materials
      • Frame
      • Foundation: Slab
      • Roof: Composition
      Condition
      • Year built: 2021

      Utilities & green energy

      • Water: Rural
      • Utilities for property: Cable Available, Propane

      Community & HOA

      Location
      • Region: Guthrie

      Financial & listing details

      • Price per square foot: $176/sqft
      • Tax assessed value: $470,423
      • Annual tax amount: $5,374
      • Date on market: 6/7/2026
      • Listing terms: Cash,Conventional,Sell FHA or VA,Rural Housing Services,VA,Assumable
      • Electric utility on property: Yes

        Estimated market value

        $444,800

        $423,000 - $467,000

        $3,018/mo

        Price history

        DateEventPrice
        6/7/2026Listed for sale$450,000+2.3%$176/sqft
        Source: MLSOK/OKCMAR as distributed by MLS GRID #1233321 Report a problem
        12/24/2025Listing removed$440,000$172/sqft
        Source: MLSOK/OKCMAR as distributed by MLS GRID #1177220 Report a problem
        10/22/2025Price change$440,000-2.2%$172/sqft
        Source: MLSOK/OKCMAR as distributed by MLS GRID #1177220 Report a problem
        9/17/2025Price change$450,000-1.1%$176/sqft
        Source: MLSOK/OKCMAR as distributed by MLS GRID #1177220 Report a problem
        8/2/2025Price change$455,000-3.2%$178/sqft
        Source: MLSOK/OKCMAR as distributed by MLS GRID #1177220 Report a problem
        7/17/2025Price change$470,000-3.1%$183/sqft
        Source: MLSOK/OKCMAR as distributed by MLS GRID #1177220 Report a problem
        6/25/2025Listed for sale$485,000+21.3%$189/sqft
        Source: MLSOK/OKCMAR as distributed by MLS GRID #1177220 Report a problem
        5/4/2023Sold$400,000+2480.6%$156/sqft
        Source: MLSOK/OKCMAR as distributed by MLS GRID #1053748 Report a problem
        10/24/2019Sold$15,500+138.5%$6/sqft
        Source: Public Record Report a problem
        12/20/2017Sold$6,500$3/sqft
        Source: Public Record Report a problem

        Public tax history

        YearProperty taxesTax assessment
        2025$5,085 -2.1%$51,747 -2%
        2024$5,193 +76.3%$52,823 +76%
        2023$2,945 +5%$30,007 +5%
        2022$2,804 $28,578 +1576.1%
        2021-- $1,705
        2020$168 $1,705 +171.5%
        2019$168 +166.7%$628
        2018$63 +3.3%$628
        2017$61 $628
        2016$61 $628
        2015$61 +18%$628
        2014$52 -10.9%$628 -8.3%
        2013$58 $685
        2012-- $685
        2011-- $685
        2010-- $685
        Find assessor info on the county website

        Monthly payment

        Est. payment

        Payment breakdown

        Explore the cost of this home by adjusting the details. Changes won't be saved.
        All calculations are estimates and provided by Zillow, Inc. for informational purposes only. Actual amounts may vary.
        HOA fees may include property taxes on listings classified as Co-Ops. Contact the listing agent and/or owner for fee details.
        Mortgage interest rates are dependent on a number of factors, including credit score, down payment, and repayment length. Interest rate data provided by Zillow Group Marketplace, Inc. as of 1/1/1970 from various mortgage lenders with which we have lead or other similar arrangements; the Estimated Payment is an average of those rates.
        See how much you could borrow to make a competitive offer.

        Climate risks

        Neighborhood: 73044

        Getting around

        0 / 100
        Car-Dependent
        25 / 100
        Somewhat Bikeable

        Nearby schools

        GreatSchools rating
        Schools provided by the listing agent
        • Elementary: Charter Oak ES
        • Middle: Guthrie JHS
        • High: Guthrie HS

        Source: MLSOK/OKCMAR as distributed by MLS GRID. This data may not be complete. We recommend contacting the local school district to confirm school assignments for this home.

        A local agent can set up tours, give advice and negotiate with sellers.

        Browse local experts

        Similar homes