Skip main navigation
Sold
  • Price Unknown

    12035 Powderhorn Lane, Pinehurst, TX 77362

    3beds
    1,556sqft
    Single Family Residence
    Built in 2017
    6,307 Square Feet Lot
    $258,300 Zestimate®
    $--/sqft
    $2,003 Estimated rent

    Home value

    $258,300

    $240,000 - $276,000

    $2,003/mo

    Zestimate® history
    Loading
    Loading...

    Owner options

    List your home for rent

    $2,003/mo

    Rent Zestimate®

    Find your next renter with Zillow Rental Manager. Plus, with online applications, you can quickly screen prospective tenants – for free.

    Learn more

    $2,003/mo

    Rent Zestimate®

    Refinance and save

    $400/mo

    Est. payment

    Refinancing to a lower rate could help reduce your monthly payments and save thousands over the life of the loan.

    See today's rates

    $400/mo

    Est. payment

    Explore your selling options

    Work with a Zillow partner agent

    Leverage their expertise and Zillow's premium Showcase listings to get your home seen by more buyers.

    Get started

    List with your own agent

    Get your home in front of millions of buyers by listing it on Zillow.

    Learn how to do it

    Sell it yourself

    Take full control of how buyers see your home on Zillow by listing For Sale by Owner (FSBO).

    List your home

    What's special

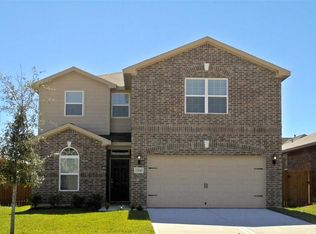
    INCREDIBLE NEWER 1 STORY! Great Open Concept Interior Layout! Impressive Tile Foyer Opens to Elegant Dining Area & to Chef's Delight Kitchen w/ Granite Counters, Stainless Steel Appliances, Tile Flooring, & Abundant Cabinetry! Water Softener & Reverse Osmosis Systems Stay + Refrigerator, Washer, & Dryer Included! Large Family Room - Handsome Laminate Flooring & French Doors to Patio! Privately Located Master Suite - Lovely Bath w/ Separate Tub & Shower + Big Walk-In Closet! Generously Sized Secondary Bedrooms w/ Neutral Paint & 2" Blinds! Pretty Guest Bath - Tile Flooring + Tub/Shower Combo! Unbelievable Backyard - Covered Patio w/ Fan & epoxy, Wood Deck, HOT TUB & Lots of Green Space for Pets, eTC! Garage with Epoxy Flooring! Great Community w/ Playground & Picnic Area - PLUS Easy Access to Highway 249, City of Tomball, & The Woodlands! SUPER LOW Tax Rate - No MUD Tax! MOVE-IN READY!

    Zillow last checked:

    Listing updated:

    Listed by:

    Heather Chavana,

    eXp Realty LLC

    Bought with:

    Amigos Realty

    Source: eXp Realty,MLS#: 63096969

    Facts & features

    Interior

    Bedrooms & bathrooms
    • Bedrooms: 3
    • Bathrooms: 2
    • Full bathrooms: 2
    Rooms
    • Room types: Family Room, Utility Room
    Heating
    • Natural Gas
    Cooling
    • Ceiling Fan(s), Electric, Solar Assisted
    Appliances
    • Included: Disposal, Dryer Included, Refrigerator Included, Washer Included, Water Softener, Electric Oven, Freestanding Oven, Microwave, Electric Range, Free-Standing Range, Dishwasher
    • Laundry: Electric Dryer Hookup, Washer Hookup
    Features
    • All Bedrooms Down, Primary Bed - 1st Floor, Walk-In Closet(s)
    • Flooring: Carpet, Laminate, Tile
    • Doors: Insulated Doors
    • Windows: Insulated/Low-E windows, Window Coverings
    Interior area
    • Total structure area: 1,556
    • Total interior livable area: 1,556 sqft

    Property

    Parking
    • Total spaces: 2
    • Parking features: Attached
    • Attached garage spaces: 2
    Features
    • Stories: 1
    • Patio & porch: Covered, Patio/Deck
    • Has spa: Yes
    • Spa features: Spa/Hot Tub, Private
    • Fencing: Back Yard
    Lot
    • Size: 6,307 Square Feet
    • Features: Back Yard, Subdivided, 0 Up To 1/4 Acre
    Details
    • Parcel number: 37600407000

    Construction

    Type & style
    • Home type: SingleFamily
    • Architectural style: Traditional
    • Property subtype: Single Family Residence
    Materials
    • Brick, Cement Siding
    • Foundation: Slab
    • Roof: Composition
    Condition
    • New construction: No
    • Year built: 2017
    Details
    • Builder name: LGI Homes

    Utilities & green energy

    • Sewer: Public Sewer
    • Water: Public
    Green energy
    • Energy efficient items: Thermostat

    Community & HOA

    Community
    • Subdivision: Decker Oaks Estates
    HOA
    • Has HOA: Yes
    • Amenities included: Picnic Area, Playground
    • HOA fee: $400 annually
    • HOA phone: 281-255-3055
    Location
    • Region: Pinehurst

    Financial & listing details

    • Tax assessed value: $250,805
    • Annual tax amount: $4,271
    • Date on market: 11/21/2025
    • Cumulative days on market: 104 days
    • Listing terms: Cash,Conventional,FHA,VA Loan
    • Exclusions: Please See Agent Remarks
    • Road surface type: Concrete

    Price history

    DateEventPrice
    9/29/2025Sold--
    Source: eXp Realty #183886072 Report a problem
    8/15/2025Pending sale$260,000$167/sqft
    Source: HAR #63096969 Report a problem
    8/15/2025Listed for sale$260,000$167/sqft
    Source: HAR #63096969 Report a problem
    8/14/2025Pending sale$260,000$167/sqft
    Source: HAR #63096969 Report a problem
    7/14/2025Price change$260,000-2.8%$167/sqft
    Source: HAR #63096969 Report a problem
    6/11/2025Price change$267,500-2.7%$172/sqft
    Source: HAR #71473374 Report a problem
    5/22/2025Price change$275,000-1.8%$177/sqft
    Source: HAR #71473374 Report a problem
    5/1/2025Listed for sale$279,900+3.7%$180/sqft
    Source: HAR #71473374 Report a problem
    9/19/2022Sold--
    Source: eXp Realty #87459493 Report a problem
    8/23/2022Pending sale$270,000$174/sqft
    Source: HAR #73435235 Report a problem
    8/17/2022Listed for sale$270,000$174/sqft
    Source: HAR #73435235 Report a problem

    Public tax history

    YearProperty taxesTax assessment
    2025$1,327 -1%$250,805 -1%
    2024$1,340 -1.4%$253,265 -2.7%
    2023$1,360 $260,290 +10.3%
    2022-- $236,020 +28.6%
    2021$1,233 -8.4%$183,570 -4.8%
    2020$1,345 +13.7%$192,800 +16.4%
    2019$1,183 -68%$165,700 -7.2%
    2018$3,704 +709.1%$178,550 +711.6%
    2017$458 +300%$22,000 +300%
    2016$114 $5,500
    Find assessor info on the county website

    Neighborhood: 77362

    Nearby schools

    GreatSchools rating
    Schools provided by the listing agent
    • Elementary: Decker Prairie Elementary School
    • Middle: Tomball Junior High School
    • High: Tomball High School

    Source: eXp Realty. This data may not be complete. We recommend contacting the local school district to confirm school assignments for this home.

    Get a cash offer in 3 minutes
    Find out how much your home could sell for in as little as 3 minutes with a no-obligation cash offer.
    Estimated market value
    $258,300
    Get a cash offer in 3 minutes
    Find out how much your home could sell for in as little as 3 minutes with a no-obligation cash offer.
    Estimated market value
    $258,300