TREETOP VIEWS! STUNNING 1.5-STORY NESTLED ON A PREMIER TREED LOT BACKING TO SERENE GREENSPACE IN SOUGHT-AFTER FOREST VIEW! This beautifully designed home offers the perfect blend of elegance, comfort and functionality. Vaulted Great Room is filled with natural light from a dramatic wall of windows and flows seamlessly into the heart of the home—the spacious kitchen featuring crisp white cabinetry, granite countertops, an eat-in peninsula, stainless steel appliances and a pantry. Adjacent breakfast area opens to the deck, creating the perfect setting for morning coffee or summer BBQs. Host gatherings with ease in the formal dining room. Main-level primary suite provides a private retreat complete with a spa-like en-suite bath featuring a double vanity, soaking tub, shower with bench seating and walk-in closet. Conveniently located next to the laundry room, the primary suite offers ideal main-floor living. A guest half bath completes the main level. Upstairs, a versatile loft is accompanied by a secondary bedroom with its own private en-suite bath, plus two additional bedrooms connected by a full bath. Full, finished walkout lower level expands your living space with a large recreation room highlighted by a granite-topped wet bar, family room, dedicated home office, fifth bedroom with direct outdoor access and a fourth full bath. An unfinished storage area with built-in shelving provides plenty of room for seasonal items and organization. Step outside to enjoy the fenced backyard, spacious patio, and elevated deck—all surrounded by mature trees and peaceful views. Residents of Forest View enjoy resort-style amenities including a zero-entry pool, water park area, sand volleyball court, walking trails, playground, picnic areas and community grills. Conveniently located near parks, shopping, dining, and major highway access, this exceptional home truly has it all! WELCOME HOME!
Sold
Price Unknown
12035 S Sunray Dr, Olathe, KS 66061
5beds
3,687sqft
Single Family Residence
Built in 2006
0.31 Acres Lot
$660,100 Zestimate®
$--/sqft
$4,638 Estimated rent
Home value
$660,100
$620,000 - $706,000
$4,638/mo
Zestimate® history
Owner options
List your home for rent
$4,638/mo
Rent Zestimate®
Find your next renter with Zillow Rental Manager. Plus, with online applications, you can quickly screen prospective tenants – for free.
$4,638/mo
Rent Zestimate®
Refinance and save
$675/mo
Est. payment
Refinancing to a lower rate could help reduce your monthly payments and save thousands over the life of the loan.
$675/mo
Est. payment
Explore your selling options
Work with a Zillow partner agent
Leverage their expertise and Zillow's premium Showcase listings to get your home seen by more buyers.
Get startedList with your own agent
Get your home in front of millions of buyers by listing it on Zillow.
Learn how to do itSell it yourself
Take full control of how buyers see your home on Zillow by listing For Sale by Owner (FSBO).
List your homeWhat's special
Zillow last checked:
Listing updated:
Listed by:
Bryan Huff 913-907-0760,
Keller Williams Realty Partners Inc.
Bought with:
Tony Long, SP00225441
Real Broker, LLC
Source: Heartland MLS as distributed by MLS GRID,MLS#: 2625905
Facts & features
Interior
Bedrooms & bathrooms
- Bedrooms: 5
- Bathrooms: 5
- Full bathrooms: 4
- 1/2 bathrooms: 1
Primary bedroom
- Features: Carpet, Ceiling Fan(s)
- Level: Main
- Dimensions: 14 x 12
Bedroom 2
- Features: Carpet, Ceiling Fan(s)
- Level: Second
- Dimensions: 12 x 12
Bedroom 3
- Features: Carpet, Ceiling Fan(s), Walk-In Closet(s)
- Level: Second
- Dimensions: 12 x 10
Bedroom 4
- Features: Carpet, Ceiling Fan(s), Walk-In Closet(s)
- Level: Second
- Dimensions: 12 x 11
Bedroom 5
- Features: Carpet, Ceiling Fan(s)
- Level: Basement
- Dimensions: 13 x 12
Primary bathroom
- Features: Double Vanity, Separate Shower And Tub, Walk-In Closet(s)
- Level: Main
- Dimensions: 22 x 12
Bathroom 2
- Features: Shower Over Tub, Walk-In Closet(s)
- Level: Second
- Dimensions: 8 x 5
Bathroom 3
- Features: Double Vanity, Shower Over Tub
- Level: Second
- Dimensions: 23 x 6
Breakfast room
- Features: Wood Floor
- Level: Main
- Dimensions: 12 x 9
Dining room
- Features: Wood Floor
- Level: Main
- Dimensions: 12 x 11
Family room
- Features: Carpet, Ceiling Fan(s)
- Level: Basement
- Dimensions: 19 x 16
Great room
- Features: Fireplace, Wood Floor
- Level: Main
- Dimensions: 18 x 17
Kitchen
- Features: Granite Counters, Pantry, Wood Floor
- Level: Main
- Dimensions: 14 x 12
Laundry
- Level: Main
- Dimensions: 9 x 6
Office
- Features: Wood Floor
- Level: Basement
- Dimensions: 11 x 10
Recreation room
- Features: Granite Counters, Wet Bar
- Level: Basement
- Dimensions: 26 x 15
Heating
- Natural Gas
Cooling
- Electric
Appliances
- Included: Dishwasher, Disposal, Microwave, Stainless Steel Appliance(s)
- Laundry: Main Level
Features
- Ceiling Fan(s), Painted Cabinets, Pantry, Vaulted Ceiling(s), Walk-In Closet(s), Wet Bar
- Flooring: Carpet, Wood
- Basement: Finished,Full,Walk-Out Access
- Number of fireplaces: 1
- Fireplace features: Great Room
Interior area
- Total structure area: 3,687
- Total interior livable area: 3,687 sqft
- Finished area above ground: 2,595
- Finished area below ground: 1,092
Property
Parking
- Total spaces: 3
- Parking features: Attached, Garage Faces Front
- Attached garage spaces: 3
Features
- Patio & porch: Deck, Patio
- Fencing: Metal
Lot
- Size: 0.31 Acres
- Features: Adjoin Greenspace
Details
- Parcel number: DP326500000002
Construction
Type & style
- Home type: SingleFamily
- Architectural style: Traditional
- Property subtype: Single Family Residence
Materials
- Stucco & Frame
- Roof: Composition
Condition
- Year built: 2006
Utilities & green energy
- Sewer: Public Sewer
- Water: Public
Community & HOA
Community
- Subdivision: Forest View The Hills
HOA
- Has HOA: Yes
- Amenities included: Play Area, Pool
- HOA fee: $675 annually
Location
- Region: Olathe
Financial & listing details
- Tax assessed value: $640,200
- Annual tax amount: $8,292
- Date on market: 6/17/2026
- Listing terms: Cash,Conventional,FHA,VA Loan
- Ownership: Corporate Relo
- Road surface type: Paved
Price history
| Date | Event | Price |
|---|---|---|
| 7/16/2026 | Sold | -- |
Source:  Heartland MLS as distributed by MLS GRID #2625905 Report a problem Heartland MLS as distributed by MLS GRID #2625905 Report a problem | ||
| 6/23/2026 | Contingent | $650,000$176/sqft |
Source: Heartland MLS as distributed by MLS GRID #2625905 Report a problem | ||
| 6/17/2026 | Listed for sale | $650,000+30.1%$176/sqft |
Source: Heartland MLS as distributed by MLS GRID #2625905 Report a problem | ||
| 9/18/2020 | Sold | -- |
Source: Heartland MLS as distributed by MLS GRID #45001_2232489 Report a problem | ||
| 7/27/2020 | Pending sale | $499,500$135/sqft |
Source: Keller Williams Realty Partner #2232489 Report a problem | ||
| 7/24/2020 | Listed for sale | $499,500+17.5%$135/sqft |
Source: Keller Williams Realty Partner #2232489 Report a problem | ||
| 6/26/2017 | Sold | -- |
Source: Agent Provided Report a problem | ||
| 5/17/2017 | Pending sale | $425,000$115/sqft |
Source: Overland Park #2044062 Report a problem | ||
| 5/4/2017 | Listed for sale | $425,000+16.4%$115/sqft |
Source: Keller Williams Realty Partner #2044062 Report a problem | ||
| 3/30/2015 | Sold | -- |
Source: Agent Provided Report a problem | ||
| 2/20/2015 | Pending sale | $365,000$99/sqft |
Source: Keller Williams Realty Partners, Inc #1909431 Report a problem | ||
| 2/11/2015 | Listed for sale | $365,000$99/sqft |
Source: Keller Williams Realty Partners, Inc #1909431 Report a problem | ||
| 1/13/2015 | Pending sale | $365,000$99/sqft |
Source: Keller Williams Realty Partners, Inc #1909431 Report a problem | ||
| 1/7/2015 | Price change | $365,000-7.6%$99/sqft |
Source: Keller Williams Realty Partners, Inc #1909431 Report a problem | ||
| 11/16/2014 | Price change | $395,000-1.2%$107/sqft |
Source: Keller Williams Realty Partners, Inc #1909431 Report a problem | ||
| 10/20/2014 | Price change | $399,950+2.6%$108/sqft |
Source: Keller Williams Realty Partners, Inc #1909431 Report a problem | ||
| 9/27/2014 | Listed for sale | $390,000$106/sqft |
Source: Owner Report a problem | ||
Public tax history
| Year | Property taxes | Tax assessment |
|---|---|---|
| 2025 | $8,292 +1.4% | $73,623 +2.6% |
| 2024 | $8,181 +3.4% | $71,737 +4.8% |
| 2023 | $7,916 +10.4% | $68,471 +13.5% |
| 2022 | $7,168 | $60,341 +7.1% |
| 2021 | -- | $56,351 +2.3% |
| 2020 | $6,907 | $55,109 -5.1% |
| 2019 | -- | $58,098 +20.3% |
| 2018 | -- | $48,300 -4.2% |
| 2017 | $6,475 +10% | $50,428 +17.2% |
| 2016 | $5,884 +2% | $43,033 +2.5% |
| 2015 | $5,768 -5.3% | $41,975 -5.1% |
| 2013 | $6,093 +17% | $44,229 +6.9% |
| 2012 | $5,207 -13.3% | $41,366 -2.5% |
| 2010 | $6,004 +414.9% | $42,412 -3.7% |
| 2009 | $1,166 -80.7% | $44,033 -1% |
| 2008 | $6,039 +4.1% | $44,459 +3% |
| 2007 | $5,799 +979.8% | $43,159 +869.4% |
| 2006 | $537 | $4,452 |
Find assessor info on the county website
Neighborhood: Forest View
Nearby homes
- $661,2003 bd2 ba2.9k sqft12041 S Sunray Dr, Olathe, KS 66061Off Market
- $712,3005 bd4 ba3.7k sqft12031 S Sunray Dr, Olathe, KS 66061Off Market
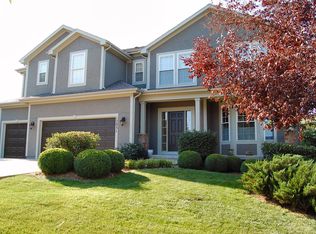
- $--4 bd4 ba2.9k sqft12047 S Sunray Dr, Olathe, KS 66061Sold
- $983,4684 bd4 ba3.5k sqft11351 S Sunray Dr, Olathe, KS 66061Pending
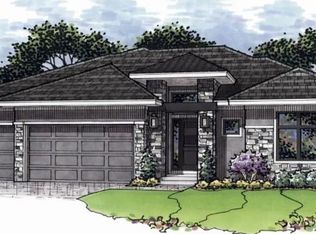
- $682,6004 bd3 ba3.1k sqft12040 S Sunray Dr, Olathe, KS 66061Off Market
- $642,2005 bd4 ba3.8k sqft12030 S Sunray Dr, Olathe, KS 66061Off Market
- $--5 bd5 ba4.4k sqft12053 S Sunray Dr, Olathe, KS 66061Sold
- $657,5004 bd3 ba2.9k sqft12050 S Sunray Dr, Olathe, KS 66061Off Market
Nearby schools
GreatSchools rating
- 8/10Forest View Elementary SchoolGrades: PK-5Distance: 0.7 mi
- 8/10Mission Trail Middle SchoolGrades: 6-8Distance: 1 mi
- 9/10Olathe West High SchoolGrades: 9-12Distance: 1.8 mi
Schools provided by the listing agent
- Elementary: Forest View
- Middle: Mission Trail
- High: Olathe West
Source: Heartland MLS as distributed by MLS GRID. This data may not be complete. We recommend contacting the local school district to confirm school assignments for this home.
Get a cash offer in 3 minutes
Find out how much your home could sell for in as little as 3 minutes with a no-obligation cash offer.
Estimated market value
$660,100
Get a cash offer in 3 minutes
Find out how much your home could sell for in as little as 3 minutes with a no-obligation cash offer.
Estimated market value
$660,100
- Kansas
- Johnson County
- Olathe
- 66061
- Forest View
- 12035 S Sunray Dr
Nearby cities
Nearby neighborhoods
Nearby zip codes
Other Olathe Topics
