Skip main navigation
Sold
  • $293,000

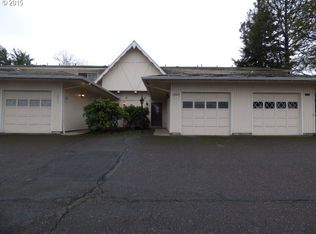
    12035 SW Camden Ln, Beaverton, OR 97008

    2beds
    1,180sqft
    Residential
    Built in 1969
    2,613.6 Square Feet Lot
    $291,400 Zestimate®
    $248/sqft
    $2,144 Estimated rent

    Home value

    $291,400

    $274,000 - $309,000

    $2,144/mo

    Zestimate® history
    Loading
    Loading...

    Owner options

    List your home for rent

    $2,144/mo

    Rent Zestimate®

    Find your next renter with Zillow Rental Manager. Plus, with online applications, you can quickly screen prospective tenants – for free.

    Learn more

    $2,144/mo

    Rent Zestimate®

    Refinance and save

    $2,065/mo

    Est. payment

    Refinancing to a lower rate could help reduce your monthly payments and save thousands over the life of the loan.

    See today's rates

    $2,065/mo

    Est. payment

    Explore your selling options

    Work with a Zillow partner agent

    Leverage their expertise and Zillow's premium Showcase listings to get your home seen by more buyers.

    Get started

    List with your own agent

    Get your home in front of millions of buyers by listing it on Zillow.

    Learn how to do it

    Sell it yourself

    Take full control of how buyers see your home on Zillow by listing For Sale by Owner (FSBO).

    List your home

    What's special

    Newer windowsWasher and dryerDetached one car garage
    OPEN Saturday 7/26 11-1pm NEW;Roof and Vapor barrier. Desirable one level attached dwelling in close in Beaverton location. Minutes to everything , os detached one car garage with work bench, cabinets and industrial shelving. Fireplace in Living room, fenced, patio off kitchen very private. Rec center with pool, Hardwood floors thruout except kitchen and baths, Tile floors in both bathrooms,Newer windows, front door and sliding door, washer and dryer, fs refrigerator and freezer in garage. New sink, disposal and faucet in kitchen. Smart thermometer and ring doorbell. Priced to sell!!!!!!! MOTIVATED SELLER!!!!!!

    Zillow last checked:

    Listing updated:

    Listed by:

    Brenda Peterson 503-307-1637,

    RE/MAX Equity Group

    Bought with:

    Jose Lopez, P.C.., 200608065

    MORE Realty

    Source: RMLS (OR),MLS#: 244484899MLS Logo

    Facts & features

    Interior

    Bedrooms & bathrooms
    • Bedrooms: 2
    • Bathrooms: 2
    • Full bathrooms: 2
    • Main level bathrooms: 2
    Primary bedroom
    • Features: Bathroom, Hardwood Floors
    • Level: Main
    • Area: 165
    • Dimensions: 15 x 11
    Bedroom 2
    • Features: Hardwood Floors
    • Level: Main
    • Area: 110
    • Dimensions: 10 x 11
    Kitchen
    • Level: Main
    • Area: 154
    • Width: 11
    Living room
    • Features: Fireplace, Hardwood Floors, Living Room Dining Room Combo
    • Level: Main
    • Area: 312
    • Dimensions: 24 x 13
    Heating
    • Forced Air, Fireplace(s)
    Cooling
    • Central Air
    Appliances
    • Included: Appliance Garage, Built-In Range, Dishwasher, Disposal, Free-Standing Range, Free-Standing Refrigerator, Microwave, Washer/Dryer, Electric Water Heater
    Features
    • Living Room Dining Room Combo, Bathroom
    • Flooring: Hardwood, Tile
    • Windows: Vinyl Frames
    • Basement: Crawl Space
    • Number of fireplaces: 1
    • Fireplace features: Wood Burning
    Interior area
    • Total structure area: 1,180
    • Total interior livable area: 1,180 sqft

    Property

    Parking
    • Total spaces: 1
    • Parking features: On Street, Parking Pad, Garage Door Opener, Detached, Oversized
    • Garage spaces: 1
    • Has uncovered spaces: Yes
    Accessibility
    • Accessibility features: Ground Level, Accessibility
    Features
    • Levels: One
    • Stories: 1
    • Patio & porch: Patio
    • Fencing: Fenced
    Lot
    • Size: 2,613 sqft
    • Features: Level, SqFt 0K to 2999
    Details
    • Parcel number: R193766

    Construction

    Type & style
    • Home type: SingleFamily
    • Property subtype: Residential
    • Attached to another structure: Yes
    Materials
    • Wood Siding
    • Foundation: Concrete Perimeter
    • Roof: Composition,Shingle
    Condition
    • Approximately
    • New construction: No
    • Year built: 1969

    Utilities & green energy

    • Sewer: Public Sewer
    • Water: Public
    • Utilities for property: Cable Connected

    Community & neighborhood

    Location
    • Region: Beaverton

    HOA & financial

    HOA
    • Has HOA: Yes
    • HOA fee: $309 monthly
    • Amenities included: Pool, Recreation Facilities

    Other

    Other facts
    • Listing terms: Cash,Conventional
    • Road surface type: Paved

    Price history

    DateEventPrice
    8/25/2025Sold$293,000-0.7%$248/sqft
    Source: RMLS (OR) #244484899 Report a problem
    8/12/2025Pending sale$295,000$250/sqft
    Source: RMLS (OR) #244484899 Report a problem
    7/26/2025Price change$295,000-9.2%$250/sqft
    Source: RMLS (OR) #244484899 Report a problem
    6/12/2025Price change$325,000-4.1%$275/sqft
    Source: RMLS (OR) #244484899 Report a problem
    5/5/2025Listed for sale$339,000$287/sqft
    Source: RMLS (OR) #244484899 Report a problem
    5/1/2025Pending sale$339,000$287/sqft
    Source: RMLS (OR) #244484899 Report a problem
    4/14/2025Price change$339,000-2.9%$287/sqft
    Source: RMLS (OR) #244484899 Report a problem
    3/19/2025Listed for sale$349,000+101.5%$296/sqft
    Source: RMLS (OR) #244484899 Report a problem
    5/30/2014Sold$173,240+8.3%$147/sqft
    Source: RMLS (OR) #14579093 Report a problem
    5/3/2014Pending sale$159,900$136/sqft
    Source: RE/MAX EQUITY GROUP-SUBURBAN SW OFFICE #14579093 Report a problem
    5/3/2014Listed for sale$159,900+25.9%$136/sqft
    Source: RE/MAX EQUITY GROUP-SUBURBAN SW OFFICE #14579093 Report a problem
    11/21/2011Sold$127,000-2.2%$108/sqft
    Source: Public Record Report a problem
    11/3/2011Pending sale$129,900$110/sqft
    Source: Windermere/Bridgeport Realty Group #11452339 Report a problem
    10/21/2011Price change$129,900-3.1%$110/sqft
    Source: Windermere/Bridgeport Realty Group #11452339 Report a problem
    8/2/2011Price change$134,000-7.6%$114/sqft
    Source: Realty Trust Group, Inc. #10023253 Report a problem
    5/30/2011Price change$145,000-9.3%$123/sqft
    Source: Realty Trust Group, Inc. #10023253 Report a problem
    7/10/2010Listed for sale$159,900+52.3%$136/sqft
    Source: Realty Trust Group, Inc. #10023253 Report a problem
    11/15/1996Sold$105,000$89/sqft
    Source: Public Record Report a problem

    Public tax history

    YearProperty taxesTax assessment
    2025$4,048 +4.1%$184,240 +3%
    2024$3,887 +5.9%$178,880 +3%
    2023$3,670 +4.5%$173,670 +3%
    2022$3,513 +3.6%$168,620
    2021$3,390 +3.1%--
    2020$3,287 +3.3%$158,950 +3%
    2019$3,183 +3.3%$154,330
    2018$3,082 $154,330 +6.1%
    2017$3,082 +7.6%$145,480 +3%
    2016$2,863 $141,250 +3%
    2015$2,863 +3.9%$137,140 +3%
    2014$2,757 +9.4%$133,150 +3%
    2013$2,520 +6.1%$129,280 +3%
    2012$2,375 +11.4%$125,520 -11.6%
    2011$2,133 +2.6%$141,930 -7.8%
    2010$2,078 +2.3%$153,890 -0.8%
    2009$2,031 +8.3%$155,130 -11.5%
    2008$1,876 +1%$175,240 +2%
    2007$1,857 +10.1%$171,720 +5.6%
    2006$1,686 -7.3%$162,640 +24.5%
    2005$1,819 +10.1%$130,660 +0.2%
    2004$1,652 -4%$130,390 +6.4%
    2003$1,722 +13.7%$122,580 +3.3%
    2002$1,515 +4.8%$118,650 +3.6%
    2001$1,445 +6.8%$114,540 +4.5%
    2000$1,354 $109,610

    Find assessor info on the county website

    Neighborhood: Vose

    Nearby schools

    GreatSchools rating
    Schools provided by the listing agent
    • Elementary: Vose
    • Middle: Whitford
    • High: Southridge

    Source: RMLS (OR). This data may not be complete. We recommend contacting the local school district to confirm school assignments for this home.

    Get a cash offer in 3 minutes
    Find out how much your home could sell for in as little as 3 minutes with a no-obligation cash offer.
    Estimated market value
    $291,400
    Get a cash offer in 3 minutes
    Find out how much your home could sell for in as little as 3 minutes with a no-obligation cash offer.
    Estimated market value
    $291,400