Discover refined living in this stunning all-brick estate nestled on a private and meticulously landscaped 3-acre lot, surrounded by 27 mature maple trees. This custom-built home offers a perfect blend of luxury, privacy, and energy efficiency, just minutes from modern amenities. Inside, you'll find a thoughtfully updated interior featuring refinished hardwood floors, new carpet, fresh paint, and elegant quartz countertops throughout. The gourmet kitchen boasts custom cabinetry, a double oven, and a seamless layout ideal for both everyday living and entertaining. Each of the four spacious bedrooms includes its own ensuite bath with high-end tile or stone showers, while the luxurious primary suite features a spa-like bathroom with three shower heads. The main level offers soaring 9- and 11-foot ceilings, a private office, and a layout that blends comfort with sophistication. An expansive 8-car garage—4 stalls above and 4 tuck-under with separate rear access—offers unmatched functionality. The lower level is designed for entertaining with 9-foot ceilings, a full bar, and radiant in-floor heating. A high-efficiency 3-zone geothermal HVAC system and 5-zone in-floor heating, powered by a Triangle Tube boiler, ensure year-round comfort throughout the lower level, garage, and primary bath. Step outside to enjoy the wrap-around deck with sleek metal railings and premium Ipe exotic wood, perfect for relaxing and taking in the peaceful surroundings. Accented with tongue-and-groove cedar soffits, this home is a one-of-a-kind blend of smart design, luxury finishes, and timeless curb appeal.
Closed
$1,200,000
12035 Trail Haven Ln, Rogers, MN 55374
4beds
5,224sqft
Single Family Residence
Built in 2011
2.97 Acres Lot
$1,232,600 Zestimate®
$230/sqft
$6,057 Estimated rent
Home value
$1,232,600
$1.13M - $1.34M
$6,057/mo
Zestimate® history
Owner options
List your home for rent
$6,057/mo
Rent Zestimate®
Find your next renter with Zillow Rental Manager. Plus, with online applications, you can quickly screen prospective tenants – for free.
$6,057/mo
Rent Zestimate®
Refinance and save
$6,243/mo
Est. payment
Refinancing to a lower rate could help reduce your monthly payments and save thousands over the life of the loan.
$6,243/mo
Est. payment
Explore your selling options
Work with a Zillow partner agent
Leverage their expertise and Zillow's premium Showcase listings to get your home seen by more buyers.
Get startedList with your own agent
Get your home in front of millions of buyers by listing it on Zillow.
Learn how to do itSell it yourself
Take full control of how buyers see your home on Zillow by listing For Sale by Owner (FSBO).
List your homeWhat's special
Refinished hardwood floorsElegant quartz countertopsPrivate officeTongue-and-groove cedar soffitsSpacious bedroomsNew carpetSpa-like bathroom
Zillow last checked:
Listing updated:
Listed by:
Steve J Comstock 612-201-7766,
Coldwell Banker Realty
Bought with:
Peterson & Co.
Keller Williams Integrity NW
Source: NorthstarMLS as distributed by MLS GRID,MLS#: 6766857
Facts & features
Interior
Bedrooms & bathrooms
- Bedrooms: 4
- Bathrooms: 6
- Full bathrooms: 4
- 1/2 bathrooms: 2
Bedroom
- Level: Main
- Area: 285 Square Feet
- Dimensions: 19x15
Bedroom 2
- Level: Main
- Area: 168 Square Feet
- Dimensions: 14x12
Bedroom 3
- Level: Lower
- Area: 216 Square Feet
- Dimensions: 18x12
Bedroom 4
- Level: Lower
- Area: 196 Square Feet
- Dimensions: 14x14
Other
- Level: Lower
- Area: 392 Square Feet
- Dimensions: 28x14
Deck
- Level: Main
Dining room
- Level: Main
- Area: 196 Square Feet
- Dimensions: 14x14
Family room
- Level: Lower
- Area: 400 Square Feet
- Dimensions: 20x20
Flex room
- Level: Lower
- Area: 120 Square Feet
- Dimensions: 12x10
Great room
- Level: Main
Informal dining room
- Level: Main
- Area: 130 Square Feet
- Dimensions: 13x10
Kitchen
- Level: Main
- Area: 195 Square Feet
- Dimensions: 15x13
Laundry
- Level: Main
- Area: 91 Square Feet
- Dimensions: 13x7
Office
- Level: Main
- Area: 108 Square Feet
- Dimensions: 12x9
Recreation room
- Level: Lower
- Area: 378 Square Feet
- Dimensions: 27x14
Heating
- Forced Air, Other
Cooling
- Central Air
Features
- Basement: Drain Tiled,Full,Sump Pump,Walk-Out Access
- Number of fireplaces: 3
Interior area
- Total structure area: 5,224
- Total interior livable area: 5,224 sqft
- Finished area above ground: 2,689
- Finished area below ground: 2,535
Property
Parking
- Total spaces: 8
- Parking features: Attached, Garage, Garage Door Opener, Heated Garage, Insulated Garage
- Attached garage spaces: 8
- Has uncovered spaces: Yes
Accessibility
- Accessibility features: None
Features
- Levels: One
- Stories: 1
- Pool features: None
Lot
- Size: 2.97 Acres
- Dimensions: 152 x 559 x 377 x 479
Details
- Foundation area: 2689
- Parcel number: 2812023310022
- Zoning description: Residential-Single Family
Construction
Type & style
- Home type: SingleFamily
- Property subtype: Single Family Residence
Materials
- Roof: Age Over 8 Years,Asphalt
Condition
- New construction: No
- Year built: 2011
Utilities & green energy
- Gas: Natural Gas
- Sewer: Private Sewer
- Water: Well
Community & HOA
Community
- Subdivision: Serenity Estates
HOA
- Has HOA: No
Location
- Region: Rogers
Financial & listing details
- Price per square foot: $230/sqft
- Tax assessed value: $1,066,400
- Annual tax amount: $15,777
- Date on market: 8/5/2025
- Cumulative days on market: 62 days
- Road surface type: Paved
Price history
| Date | Event | Price |
|---|---|---|
| 10/1/2025 | Sold | $1,200,000-7%$230/sqft |
Source:  NorthstarMLS as distributed by MLS GRID #6766857 Report a problem NorthstarMLS as distributed by MLS GRID #6766857 Report a problem | ||
| 9/18/2025 | Pending sale | $1,290,000$247/sqft |
Source: NorthstarMLS as distributed by MLS GRID #6766857 Report a problem | ||
| 8/20/2025 | Price change | $1,290,000-7.2%$247/sqft |
Source: NorthstarMLS as distributed by MLS GRID #6766857 Report a problem | ||
| 8/5/2025 | Listed for sale | $1,390,000$266/sqft |
Source: NorthstarMLS as distributed by MLS GRID #6766857 Report a problem | ||
| 8/4/2025 | Listing removed | $1,390,000$266/sqft |
Source: NorthstarMLS as distributed by MLS GRID #6745647 Report a problem | ||
| 7/17/2025 | Listed for sale | $1,390,000+826.7%$266/sqft |
Source: NorthstarMLS as distributed by MLS GRID #6745647 Report a problem | ||
| 8/30/2010 | Sold | $150,000$29/sqft |
Source: Public Record Report a problem | ||
Public tax history
| Year | Property taxes | Tax assessment |
|---|---|---|
| 2025 | $15,777 +14.5% | $1,066,400 -0.6% |
| 2024 | $13,776 +2.7% | $1,072,800 +7.9% |
| 2023 | $13,412 +8.5% | $994,300 +4% |
| 2022 | $12,360 +2% | $956,000 +16.4% |
| 2021 | $12,120 0% | $821,000 +2.2% |
| 2020 | $12,124 +0% | $803,000 +5% |
| 2019 | $12,120 0% | $765,000 +5.7% |
| 2018 | $12,124 +8.2% | $724,000 +6.8% |
| 2017 | $11,209 +6.6% | $678,000 +6.8% |
| 2016 | $10,512 +5.3% | $635,000 +1.4% |
| 2015 | $9,979 -2.8% | $626,000 +4.2% |
| 2014 | $10,262 +9.3% | $601,000 +7.3% |
| 2013 | $9,385 +51.8% | $560,000 +8.5% |
| 2012 | $6,182 +167.7% | $516,000 +288% |
| 2011 | $2,309 -19.2% | $133,000 -26.5% |
| 2010 | $2,858 +7.9% | $181,000 +0.6% |
| 2009 | $2,649 | $180,000 |
Find assessor info on the county website
Neighborhood: 55374
Nearby homes
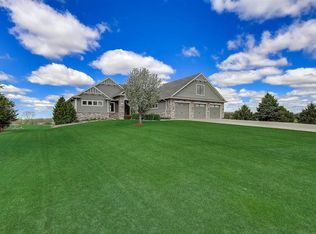
- $1,188,0004 bd4 ba5k sqft12075 Trail Haven Ln, Rogers, MN 55374Off Market
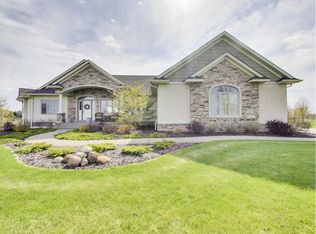
- $1,382,7004 bd3 ba4.5k sqft24815 Trail Haven Ln, Rogers, MN 55374Off Market
- $891,8001 bd2 ba1.7k sqft24780 Trail Haven Ln, Rogers, MN 55374Off Market
- $1,133,5004 bd4 ba5.1k sqft24795 Trail Haven Ln, Rogers, MN 55374Off Market
- $966,7001 bd3 ba1.9k sqft24740 Trail Haven Ln, Rogers, MN 55374Off Market
- $905,4001.737 Acres24755 Trail Haven Ln, Rogers, MN 55374Off Market
- $900,0004 bd3 ba3.9k sqft24700 Trail Haven Ln, Rogers, MN 55374Sold
- $623,0004 bd2 ba1.6k sqft24950 Tucker Rd, Rogers, MN 55374Off Market
Nearby schools
GreatSchools rating
- 9/10Rogers Elementary SchoolGrades: K-4Distance: 2.1 mi
- 9/10Rogers Middle SchoolGrades: 5-8Distance: 3.6 mi
- 10/10Rogers Senior High SchoolGrades: 9-12Distance: 3.8 mi
Get a cash offer in 3 minutes
Find out how much your home could sell for in as little as 3 minutes with a no-obligation cash offer.
Estimated market value
$1,232,600
Get a cash offer in 3 minutes
Find out how much your home could sell for in as little as 3 minutes with a no-obligation cash offer.
Estimated market value
$1,232,600
- Minnesota
- Hennepin County
- Rogers
- 55374
- 12035 Trail Haven Ln
Nearby cities
Nearby zip codes
Other Rogers Topics
