LIKE NEW! You will enjoy this hard-to-find townhome in a prime Fishers location and amazing community. This beautifully maintained end-unit condo offers a bright and airy open-concept floor plan filled with natural light. The spacious living and dining areas flow seamlessly into the kitchen, which features modern vinyl plank flooring, perfect for both relaxing and entertaining. The primary suite boasts vaulted ceilings and generous closet space, while the second bedroom offers flexibility for guests, a home office, or a cozy retreat. A wide, easy-to-navigate staircase adds to the comfort and convenience of the layout. Located in an award-winning school district, this desirable community offers outstanding amenities, including a clubhouse, pool, fitness center, and more. Limestone Springs is known for modern comfort, low-maintenance living, and proximity to dining, shopping, and commuter routes. This home truly has it all.
Sold
$209,000
12035 Zircon Ln #1200, Fishers, IN 46038
2beds
1,048sqft
Residential, Condominium
Built in 2018
-- sqft lot
$214,000 Zestimate®
$199/sqft
$1,536 Estimated rent
Home value
$214,000
$203,000 - $225,000
$1,536/mo
Zestimate® history
Owner options
List your home for rent
$1,536/mo
Rent Zestimate®
Find your next renter with Zillow Rental Manager. Plus, with online applications, you can quickly screen prospective tenants – for free.
$1,536/mo
Rent Zestimate®
Refinance and save
$1,649/mo
Est. payment
Refinancing to a lower rate could help reduce your monthly payments and save thousands over the life of the loan.
$1,649/mo
Est. payment
Explore your selling options
Work with a Zillow partner agent
Leverage their expertise and Zillow's premium Showcase listings to get your home seen by more buyers.
Get startedList with your own agent
Get your home in front of millions of buyers by listing it on Zillow.
Learn how to do itSell it yourself
Take full control of how buyers see your home on Zillow by listing For Sale by Owner (FSBO).
List your homeWhat's special
Modern vinyl plank flooringFitness centerWide easy-to-navigate staircaseGenerous closet spaceFilled with natural lightSecond bedroom offers flexibility
Zillow last checked:
Listing updated:
Listed by:
Hilda Rives-Princell 317-490-2113,
F.C. Tucker Company
Bought with:
Dean Glascock
F.C. Tucker Company
Dean Glascock
F.C. Tucker Company
Source: MIBOR as distributed by MLS GRID,MLS#: 22070916
Facts & features
Interior
Bedrooms & bathrooms
- Bedrooms: 2
- Bathrooms: 1
- Full bathrooms: 1
- Main level bathrooms: 1
- Main level bedrooms: 2
Primary bedroom
- Level: Main
- Area: 156 Square Feet
- Dimensions: 13 X 12
Bedroom 2
- Level: Main
- Area: 121 Square Feet
- Dimensions: 11 X 11
Dining room
- Level: Main
- Area: 98 Square Feet
- Dimensions: 14 X 7
Great room
- Level: Main
- Area: 156 Square Feet
- Dimensions: 13 X 12
Kitchen
- Level: Main
- Area: 112 Square Feet
- Dimensions: 14 X 8
Laundry
- Level: Main
- Area: 56 Square Feet
- Dimensions: 8 X 7
Heating
- Electric, Forced Air, Heat Pump
Cooling
- Central Air
Appliances
- Included: Dishwasher, Electric Water Heater, Disposal, MicroHood, Electric Oven, Refrigerator, Water Softener Owned
- Laundry: Connections All, Main Level
Features
- Cathedral Ceiling(s), Kitchen Island, Ceiling Fan(s), High Speed Internet, Eat-in Kitchen, Smart Thermostat, Walk-In Closet(s)
- Windows: Wood Work Painted
- Has basement: No
- Common walls with other units/homes: 1 Common Wall,End Unit
Interior area
- Total structure area: 1,048
- Total interior livable area: 1,048 sqft
Property
Parking
- Total spaces: 1
- Parking features: Attached, Concrete, Garage Door Opener
- Attached garage spaces: 1
- Details: Garage Parking Other(Guest Street Parking)
Features
- Levels: One
- Stories: 1
- Entry location: Building Private Entry,Upper Level
- Patio & porch: Deck
- Exterior features: Balcony, Sprinkler System
Lot
- Size: 1,306 Square Feet
- Features: Close to Clubhouse, Sidewalks, Street Lights
Details
- Parcel number: 291127125012000020
- Horse amenities: None
Construction
Type & style
- Home type: Condo
- Architectural style: Traditional
- Property subtype: Residential, Condominium
- Attached to another structure: Yes
Materials
- Brick, Vinyl With Brick
- Foundation: Slab
Condition
- New construction: No
- Year built: 2018
Utilities & green energy
- Electric: 200+ Amp Service
- Water: Public
- Utilities for property: Electricity Connected, Sewer Connected, Water Connected
Community & HOA
Community
- Features: Low Maintenance Lifestyle, Clubhouse, Fitness Center, Pool, Sidewalks, Street Lights
- Security: Smoke Detector(s)
- Subdivision: Limestone Springs
HOA
- Has HOA: Yes
- Amenities included: Basketball Court, Clubhouse, Fitness Center, Insurance, Maintenance, Maintenance Grounds, Management, Park, Playground, Pool, Snow Removal, Trail(s)
- Services included: Clubhouse, Entrance Common, Exercise Room, Insurance, Irrigation, Lawncare, Maintenance Grounds, Maintenance Structure, Maintenance, ParkPlayground, Management, Snow Removal, Walking Trails
- HOA fee: $278 monthly
- HOA phone: 317-570-4358
Location
- Region: Fishers
Financial & listing details
- Price per square foot: $199/sqft
- Tax assessed value: $201,900
- Annual tax amount: $1,508
- Date on market: 1/6/2026
- Cumulative days on market: 11 days
- Electric utility on property: Yes
Price history
| Date | Event | Price |
|---|---|---|
| 2/17/2026 | Sold | $209,000-2.7%$199/sqft |
Source:  MIBOR as distributed by MLS GRID #22070916 Report a problem MIBOR as distributed by MLS GRID #22070916 Report a problem | ||
| 1/16/2026 | Pending sale | $214,900$205/sqft |
Source: MIBOR as distributed by MLS GRID #22070916 Report a problem | ||
| 1/6/2026 | Listed for sale | $214,900$205/sqft |
Source: MIBOR as distributed by MLS GRID #22070916 Report a problem | ||
Public tax history
| Year | Property taxes | Tax assessment |
|---|---|---|
| 2025 | $1,827 +21.1% | $201,900 +10.3% |
| 2024 | $1,508 +6.8% | $183,000 +11.6% |
| 2023 | $1,412 +13.9% | $164,000 +14.8% |
| 2022 | $1,240 +4.8% | $142,800 +11% |
| 2021 | $1,183 +23.5% | $128,700 +3.5% |
| 2020 | $958 | $124,400 +14.1% |
| 2019 | -- | $109,000 |
Find assessor info on the county website
Neighborhood: 46038
Nearby homes
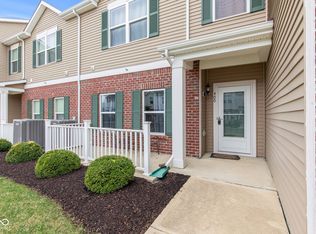
- $226,0002 bd3 ba1.3k sqft12035 Zircon Ln UNIT 400, Fishers, IN 46038Sold
- $209,0002 bd1 ba1k sqft12035 Zircon Ln UNIT 600, Fishers, IN 46038For Sale

- $203,9002 bd1 ba1k sqft12035 Zircon Ln UNIT 700, Fishers, IN 46038Off Market

- $7,2002 bd1 ba1k sqft12035 Zircon Ln, Fishers, IN 46038Off Market
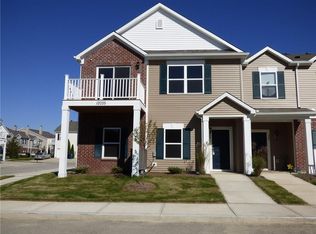
- $7,200-- bd-- ba-- sqft12015 Zircon Ln, Fishers, IN 46038Off Market
- $205,500-- bd1 ba1k sqft12015 Zircon Ln UNIT 100, Fishers, IN 46038Off Market
- $269,8003 bd2 ba1.6k sqft12015 Zircon Ln UNIT 1100, Fishers, IN 46038Off Market
- $255,9003 bd3 ba1.6k sqft12015 Zircon Ln UNIT 500, Fishers, IN 46038Off Market
Nearby schools
GreatSchools rating
- 7/10Sand Creek Intermediate SchoolGrades: 5-6Distance: 0.5 mi
- 7/10Fishers Junior High SchoolGrades: 7-8Distance: 2.4 mi
- 10/10Fishers High SchoolGrades: 9-12Distance: 0.9 mi
Schools provided by the listing agent
- Elementary: Sand Creek Elementary
- High: Fishers High School
Source: MIBOR as distributed by MLS GRID. This data may not be complete. We recommend contacting the local school district to confirm school assignments for this home.
Get a cash offer in 3 minutes
Find out how much your home could sell for in as little as 3 minutes with a no-obligation cash offer.
Estimated market value
$214,000
Get a cash offer in 3 minutes
Find out how much your home could sell for in as little as 3 minutes with a no-obligation cash offer.
Estimated market value
$214,000
- Indiana
- Hamilton County
- Fishers
- 46038
- 12035 Zircon Ln Unit 1200
Nearby cities
Nearby zip codes
Other Fishers Topics
