Skip main navigation
Sold for $319,000
  • $319,000

    12036 105th St N, Largo, FL 33773

    3beds
    1,140sqft
    Single Family Residence
    Built in 1957
    3,990 Square Feet Lot
    $318,400 Zestimate®
    $280/sqft
    $2,120 Estimated rent

    Home value

    $318,400

    $293,000 - $347,000

    $2,120/mo

    Zestimate® history
    Loading
    Loading...

    Owner options

    List your home for rent

    $2,120/mo

    Rent Zestimate®

    Find your next renter with Zillow Rental Manager. Plus, with online applications, you can quickly screen prospective tenants – for free.

    Learn more

    $2,120/mo

    Rent Zestimate®

    Refinance and save

    $2,170/mo

    Est. payment

    Refinancing to a lower rate could help reduce your monthly payments and save thousands over the life of the loan.

    See today's rates

    $2,170/mo

    Est. payment

    Explore your selling options

    Work with a Zillow partner agent

    Leverage their expertise and Zillow's premium Showcase listings to get your home seen by more buyers.

    Get started

    List with your own agent

    Get your home in front of millions of buyers by listing it on Zillow.

    Learn how to do it

    Sell it yourself

    Take full control of how buyers see your home on Zillow by listing For Sale by Owner (FSBO).

    List your home

    What's special

    Island with barstool seatingStylish modern bathroomInviting open-concept feelThoughtfully designed open layoutRecessed lightingStainless steel appliancesStunning tile backsplash
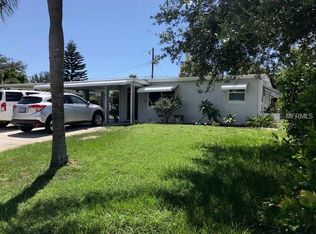
    Welcome Home! This gorgeous 3-bedroom, 1-bath single-family home in the heart of Largo, offers solid block construction and a thoughtfully designed open layout perfect for everyday living and entertaining. The spacious living room flows seamlessly into the kitchen and dining area, creating an inviting open-concept feel. The kitchen is a true focal point, featuring stone countertops, stainless steel appliances, a stunning tile backsplash, recessed lighting, an island with barstool seating, and abundant cabinet and counter space. LVP flooring runs throughout the main living areas, complemented by fresh interior and exterior paint and a stylish, modern bathroom. Step outside to a fully fenced backyard with plenty of room to relax, play, or host gatherings, plus the convenience of a 1-car carport. Located close to the water yet outside of a flood zone, this centrally situated property offers easy access to parks, Gulf beaches, shopping, dining, entertainment, and vibrant downtown St. Petersburg. Don’t miss your opportunity to make this move-in-ready home yours, schedule your private showing today!

    Zillow last checked:

    Listing updated:

    Listing Provided by:

    John Creamer 727-241-9269,

    JAY ALAN REAL ESTATE 855-529-2526

    Bought with:

    Yineisy Espinosa Acosta, 3583201

    MY REALTY GROUP, LLC.

    Source: Stellar MLS,MLS#: TB8443415MLS LogoOriginating MLS: Suncoast Tampa

    Facts & features

    Interior

    Bedrooms & bathrooms
    • Bedrooms: 3
    • Bathrooms: 1
    • Full bathrooms: 1
    Primary bedroom
    • Features: Built-in Closet
    • Level: First
    Kitchen
    • Features: Kitchen Island
    • Level: First
    Living room
    • Level: First
    Heating
    • Central
    Cooling
    • Central Air
    Appliances
    • Included: Dishwasher, Electric Water Heater, Microwave, Range, Refrigerator
    • Laundry: Inside, Laundry Room
    Features
    • Built-in Features, Ceiling Fan(s), Kitchen/Family Room Combo, Living Room/Dining Room Combo, Primary Bedroom Main Floor, Split Bedroom, Stone Counters, Thermostat
    • Flooring: Luxury Vinyl
    • Has fireplace: No
    Interior area
    • Total structure area: 1,315
    • Total interior livable area: 1,140 sqft

    Property

    Parking
    • Total spaces: 1
    • Parking features: Driveway, None
    • Carport spaces: 1
    • Has uncovered spaces: Yes
    Features
    • Levels: One
    • Stories: 1
    • Exterior features: Lighting, Private Mailbox
    Lot
    • Size: 3,990 sqft
    • Dimensions: 50 x 80
    • Features: City Lot, In County, Near Public Transit
    • Residential vegetation: Mature Landscaping, Trees/Landscaped
    Details
    • Additional structures: Shed(s)
    • Parcel number: 103015643140030190
    • Zoning: RES
    • Special conditions: None

    Construction

    Type & style
    • Home type: SingleFamily
    • Property subtype: Single Family Residence
    Materials
    • Block
    • Foundation: Slab
    • Roof: Shingle
    Condition
    • Fixer
    • New construction: No
    • Year built: 1957

    Utilities & green energy

    • Sewer: Public Sewer
    • Water: Public
    • Utilities for property: BB/HS Internet Available, Cable Available, Electricity Connected, Public, Sewer Connected, Water Connected

    Community & neighborhood

    Security
    • Security features: Smoke Detector(s)
    Community
    • Community features: Water Access, Pool
    Location
    • Region: Largo
    • Subdivision: ORANGE LAKE VILLAGE

    HOA & financial

    HOA
    • Has HOA: No
    • Amenities included: Recreation Facilities, Shuffleboard Court
    Other fees
    • Pet fee: $0 monthly
    Other financial information
    • Total actual rent: 0

    Other

    Other facts
    • Listing terms: Cash,Conventional,FHA,VA Loan
    • Ownership: Fee Simple
    • Road surface type: Paved, Asphalt

    Price history

    DateEventPrice
    4/20/2026Sold$319,000$280/sqft
    Source: Stellar MLS #TB8443415 Report a problem
    2/25/2026Pending sale$319,000$280/sqft
    Source: Stellar MLS #TB8443415 Report a problem
    2/18/2026Listed for sale$319,000+45%$280/sqft
    Source: Stellar MLS #TB8443415 Report a problem
    12/18/2025Listing removed$220,000$193/sqft
    Source: Stellar MLS #TB8443415 Report a problem
    10/30/2025Listed for sale$220,000$193/sqft
    Source: Stellar MLS #TB8443415 Report a problem

    Public tax history

    Tax history is unavailable.

    Neighborhood: Orange Lake Village

    Nearby schools

    GreatSchools rating
    Schools provided by the listing agent
    • Elementary: Fuguitt Elementary-PN
    • Middle: Osceola Middle-PN
    • High: Seminole High-PN

    Source: Stellar MLS. This data may not be complete. We recommend contacting the local school district to confirm school assignments for this home.

    Get a cash offer in 3 minutes
    Find out how much your home could sell for in as little as 3 minutes with a no-obligation cash offer.
    Estimated market value
    $318,400
    Get a cash offer in 3 minutes
    Find out how much your home could sell for in as little as 3 minutes with a no-obligation cash offer.
    Estimated market value
    $318,400