Skip main navigation
Sold for $392,000
  • $392,000

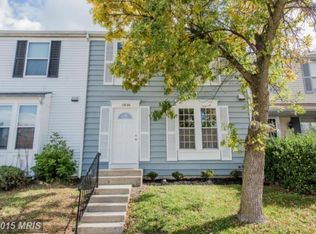
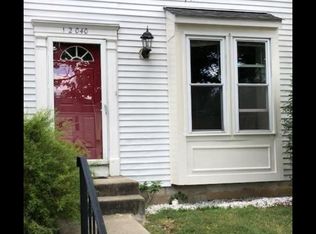
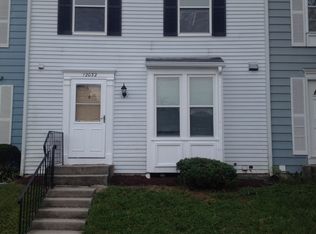
    12036 Beltsville Dr, Beltsville, MD 20705

    2beds
    1,680sqft
    Townhouse
    Built in 1984
    1,700 Square Feet Lot
    $379,400 Zestimate®
    $233/sqft
    $2,395 Estimated rent

    Home value

    $379,400

    $360,000 - $398,000

    $2,395/mo

    Zestimate® history
    Loading
    Loading...

    Owner options

    List your home for rent

    $2,395/mo

    Rent Zestimate®

    Find your next renter with Zillow Rental Manager. Plus, with online applications, you can quickly screen prospective tenants – for free.

    Learn more

    $2,395/mo

    Rent Zestimate®

    Refinance and save

    $2,829/mo

    Est. payment

    Refinancing to a lower rate could help reduce your monthly payments and save thousands over the life of the loan.

    See today's rates

    $2,829/mo

    Est. payment

    Explore your selling options

    Work with a Zillow partner agent

    Leverage their expertise and Zillow's premium Showcase listings to get your home seen by more buyers.

    Get started

    List with your own agent

    Get your home in front of millions of buyers by listing it on Zillow.

    Learn how to do it

    Sell it yourself

    Take full control of how buyers see your home on Zillow by listing For Sale by Owner (FSBO).

    List your home

    What's special

    Cozy fireplaceAdventist health care hospitalBeautifully remodeled bathroomsWeight roomStainless steel appliancesShiny new granite countersAdditional spacious bedroom
    Pictures coming soon but ready for showings! Welcome to your stunning new townhome in the heart of Beltsville, Maryland! This beautifully renovated 2 bedroom, 2.5 bathroom is a true gem that's move-in ready and waiting for you to make it your own. As you enter, you'll be impressed by the brand new durable flooring and the spacious, inviting living area that's perfect for unwinding after a long day or hosting guests. The kitchen is both beautiful and functional, with endless storage, shiny new granite counters and stainless steel appliances. Each level of the home has access to beautifully remodeled bathrooms. Upstairs features a spacious owner’s suite with an attached dual entry spa-like bathroom and an additional spacious bedroom. The fully finished basement is the perfect spot for movie nights or game days, with an open floor plan that's great for entertaining and a cozy fireplace to keep you warm on chilly nights. You also have a private laundry room with a ton of storage space and a brand new HVAC system. This home is nestled in a fantastic community with easy access to major commuter routes. You'll appreciate its convenient proximity to Calverton and Orchard Shopping Centers, as well as Adventist Health Care Hospital and Kaiser Permanente, both located less than 2 miles away. Nearby you have Fairland Regional Park, which offers a wealth of outdoor activities such as skating sports, weight room, the Aquatics & Gymnastic Center, ballfields for a variety of sports, and a walking trail - all just 3.5 miles away. The ICC, Muirkirk MARC Train Station, I-95, Metro Bus, and Train provide a variety of transportation options for your convenience. This townhome is also within close proximity to the University of Maryland, the Department of Agriculture and the FDA. Act fast! This home will not last.

    Zillow last checked:

    Listing updated:

    Listed by:

    Mr. Tom S Hennerty 703-581-8605,

    NetRealtyNow.com, LLC

    Bought with:

    Brian Crump, 661801

    Conway Real Estate

    Source: Bright MLS,MLS#: MDPG2103580MLS Logo

    Facts & features

    Interior

    Bedrooms & bathrooms
    • Bedrooms: 2
    • Bathrooms: 3
    • Full bathrooms: 2
    • 1/2 bathrooms: 1
    • Main level bathrooms: 1
    Rooms
    • Room types: Living Room, Dining Room, Primary Bedroom, Bedroom 2, Kitchen, Family Room, Utility Room, Bathroom 2, Primary Bathroom, Half Bath
    Basement
    • Area: 560
    Heating
    • Forced Air, Electric
    Cooling
    • Ceiling Fan(s), Electric
    Appliances
    • Included: Microwave, Refrigerator, Stainless Steel Appliance(s), Cooktop, Washer, Dryer, Electric Water Heater
    Features
    • Ceiling Fan(s), Combination Dining/Living, Open Floorplan, Upgraded Countertops
    • Flooring: Carpet, Wood
    • Basement: Connecting Stairway
    • Number of fireplaces: 1
    Interior area
    • Total structure area: 1,680
    • Total interior livable area: 1,680 sqft
    • Finished area above ground: 1,120
    • Finished area below ground: 560

    Property

    Parking
    • Parking features: Parking Lot
    Accessibility
    • Accessibility features: None
    Features
    • Levels: Three
    • Stories: 3
    • Pool features: None
    Lot
    • Size: 1,700 Square Feet
    Details
    • Additional structures: Above Grade, Below Grade
    • Parcel number: 17010038596
    • Zoning: RSFA
    • Special conditions: Standard

    Construction

    Type & style
    • Home type: Townhouse
    • Architectural style: Colonial
    • Property subtype: Townhouse
    Materials
    • Frame
    • Foundation: Permanent
    Condition
    • New construction: No
    • Year built: 1984

    Utilities & green energy

    • Sewer: Public Septic
    • Water: Public

    Community & HOA

    Community
    • Subdivision: Beltsville
    HOA
    • Has HOA: Yes
    • HOA fee: $329 quarterly
    Location
    • Region: Beltsville

    Financial & listing details

    • Price per square foot: $233/sqft
    • Tax assessed value: $257,967
    • Annual tax amount: $2,869
    • Date on market: 2/9/2024
    • Listing agreement: Exclusive Agency
    • Ownership: Fee Simple

    Price history

    DateEventPrice
    3/15/2024Sold$392,000+4.6%$233/sqft
    Source: Bright MLS #MDPG2103580 Report a problem
    2/15/2024Contingent$374,900$223/sqft
    Source: Bright MLS #MDPG2103580 Report a problem
    2/9/2024Listed for sale$374,900$223/sqft
    Source: Bright MLS #MDPG2103580 Report a problem

    Public tax history

    YearProperty taxesTax assessment
    2025$4,667 +53.8%$287,700 +5.4%
    2024$3,034 +5.8%$272,833 +5.8%
    2023$2,869 +6.1%$257,967 +6.1%
    2022$2,703 +4.1%$243,100 +4.1%
    2021$2,598 +4.2%$233,600 +4.2%
    2020$2,492 -15.2%$224,100 +13.3%
    2019$2,940 $197,867
    2018$2,940 +9.2%$197,867 +9.2%
    2017$2,692 -0.7%$181,133 +10.2%
    2016$2,712 $164,400 +1.6%
    2015$2,712 $161,800 +1.6%
    2014$2,712 $159,200 +1.7%
    2013-- $156,600
    2012-- $156,600
    2011-- $156,600 -47%
    2010-- $295,340 +15.4%
    2009-- $255,850 +18.3%
    2008-- $216,360 +22.3%
    2007-- $176,870 +13%
    2006-- $156,476 +15%
    2005-- $136,083 +17.6%
    2004-- $115,690
    2003-- $115,690 +2.1%
    2002-- $113,302 +4.4%
    2001-- $108,530
    Find assessor info on the county website

    Neighborhood: 20705

    Nearby schools

    GreatSchools rating
    Schools provided by the listing agent
    • District: Prince George's County Public Schools

    Source: Bright MLS. This data may not be complete. We recommend contacting the local school district to confirm school assignments for this home.

    Get a cash offer in 3 minutes
    Find out how much your home could sell for in as little as 3 minutes with a no-obligation cash offer.
    Estimated market value
    $379,400
    Get a cash offer in 3 minutes
    Find out how much your home could sell for in as little as 3 minutes with a no-obligation cash offer.
    Estimated market value
    $379,400