Skip main navigation
Sold for $360,000
  • $360,000

    12036 Monaco Street, Brighton, CO 80602

    3beds
    1,260sqft
    Townhouse
    Built in 2002
    -- sqft lot
    $346,400 Zestimate®
    $286/sqft
    $2,314 Estimated rent

    Home value

    $346,400

    $322,000 - $371,000

    $2,314/mo

    Zestimate® history
    Loading
    Loading...

    Owner options

    List your home for rent

    $2,314/mo

    Rent Zestimate®

    Find your next renter with Zillow Rental Manager. Plus, with online applications, you can quickly screen prospective tenants – for free.

    Learn more

    $2,314/mo

    Rent Zestimate®

    Refinance and save

    $2,480/mo

    Est. payment

    Refinancing to a lower rate could help reduce your monthly payments and save thousands over the life of the loan.

    See today's rates

    $2,480/mo

    Est. payment

    Explore your selling options

    Work with a Zillow partner agent

    Leverage their expertise and Zillow's premium Showcase listings to get your home seen by more buyers.

    Get started

    List with your own agent

    Get your home in front of millions of buyers by listing it on Zillow.

    Learn how to do it

    Sell it yourself

    Take full control of how buyers see your home on Zillow by listing For Sale by Owner (FSBO).

    List your home

    What's special

    Cozy fireplaceSleek new cabinetsStylish backsplashDedicated laundry roomNew roofRemodeled garageSpacious layout
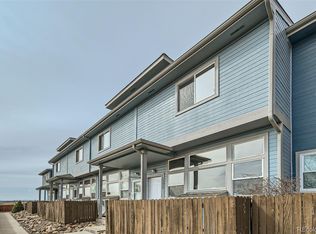
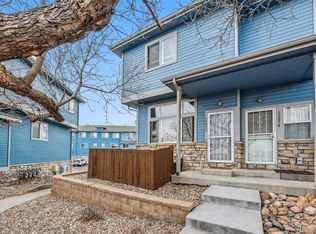
    Step into this stunning 3-bedroom, 2 full bath and one half bath end unit condo! This property has been recently remodeled throughout. The spacious layout includes a bright and inviting family room complete with a cozy fireplace—perfect for relaxing evenings. The kitchen is lovely, featuring brand-new appliances, sleek new cabinets, a stylish backsplash, and elegant granite countertops. The bathrooms have been updated with new cabinetry, and the entire home boasts fresh paint throughout, creating a clean and contemporary feel. Enjoy the convenience of a dedicated laundry room and a remodeled garage with new flooring and paint. Lastly comes with a new roof! This move-in-ready home combines comfort, style, and functionality in a desirable end unit location. Don’t miss this turnkey property—it’s the perfect place to call home!

    Zillow last checked:

    Listing updated:

    Listed by:

    Slava Bakhour 303-805-7372 sbakhour@astepaboverealty.com,

    A Step Above Realty,

    Nicholas Bakhour 720-921-6967,

    A Step Above Realty

    Bought with:

    Felicia Nickel, 100051588

    Keller Williams Realty Downtown LLC

    The Collective

    Keller Williams Realty Downtown LLC

    Source: REcolorado as distributed by MLS GRID,MLS#: 4576345MLS Logo

    Facts & features

    Interior

    Bedrooms & bathrooms
    • Bedrooms: 3
    • Bathrooms: 3
    • Full bathrooms: 2
    • 1/2 bathrooms: 1
    • Main level bathrooms: 1
    Bedroom
    • Level: Upper
    Bedroom
    • Level: Upper
    Bedroom
    • Level: Upper
    Bathroom
    • Level: Upper
    Bathroom
    • Level: Upper
    Bathroom
    • Level: Main
    Heating
    • Forced Air
    Cooling
    • Central Air
    Appliances
    • Included: Dishwasher, Disposal, Microwave, Oven, Range, Refrigerator
    Features
    • Ceiling Fan(s)
    • Flooring: Laminate
    • Has basement: No
    • Number of fireplaces: 1
    • Fireplace features: Family Room
    • Common walls with other units/homes: No One Above,No One Below
    Interior area
    • Total structure area: 1,260
    • Total interior livable area: 1,260 sqft
    • Finished area above ground: 1,260

    Property

    Parking
    • Total spaces: 1
    • Parking features: Concrete
    • Attached garage spaces: 1
    Features
    • Levels: Two
    • Stories: 2
    Details
    • Parcel number: R0119702
    • Zoning: P-U-D
    • Special conditions: Standard

    Construction

    Type & style
    • Home type: Townhouse
    • Architectural style: Contemporary
    • Property subtype: Townhouse
    • Attached to another structure: Yes
    Materials
    • Concrete, Frame, Wood Siding
    • Roof: Composition
    Condition
    • Year built: 2002

    Utilities & green energy

    • Sewer: Public Sewer
    • Water: Public
    • Utilities for property: Electricity Connected, Natural Gas Available, Natural Gas Connected

    Community & neighborhood

    Location
    • Region: Brighton
    • Subdivision: Jasmine Estates Filing 1

    HOA & financial

    HOA
    • Has HOA: Yes
    • HOA fee: $350 monthly
    • Association name: Jasmine Estates Homeowners Association, INC
    • Association phone: 303-457-1444

    Other

    Other facts
    • Listing terms: 1031 Exchange,Cash,Conventional,FHA
    • Ownership: Individual

    Price history

    DateEventPrice
    7/1/2025Sold$360,000-1.4%$286/sqft
    Source: REcolorado as distributed by MLS GRID #4576345 Report a problem
    6/4/2025Pending sale$365,000$290/sqft
    Source: REcolorado as distributed by MLS GRID #4576345 Report a problem
    5/22/2025Price change$365,000-1.3%$290/sqft
    Source: REcolorado as distributed by MLS GRID #4576345 Report a problem
    5/12/2025Listed for sale$369,900+37%$294/sqft
    Source: REcolorado as distributed by MLS GRID #4576345 Report a problem
    1/8/2018Sold$270,000+1.9%$214/sqft
    Source: Public Record Report a problem
    12/4/2017Pending sale$265,000$210/sqft
    Source: Sellstate Ace Realty #6667224 Report a problem
    12/2/2017Listed for sale$265,000+58.2%$210/sqft
    Source: SELLSTATE ACE REALTY #6667224 Report a problem
    9/19/2002Sold$167,457$133/sqft
    Source: Public Record Report a problem

    Public tax history

    YearProperty taxesTax assessment
    2025$2,625 +0.6%$22,940 -10.1%
    2024$2,609 +2.5%$25,510
    2023$2,546 -4.6%$25,510 +27.4%
    2022$2,670 $20,020 -2.8%
    2021-- $20,600 +4.5%
    2020$2,535 $19,720 -0.2%
    2019$2,535 +23.1%$19,750 +29.1%
    2018$2,059 $15,300
    2017$2,059 $15,300 +23.4%
    2016-- $12,400
    2015$1,659 $12,400 +39.2%
    2014-- $8,910
    2013-- $8,910 -2.4%
    2012-- $9,130
    2011-- $9,130 -2.7%
    2010-- $9,380
    2009-- $9,380 -25.4%
    2008-- $12,570
    2007-- $12,570 -2%
    2006-- $12,830
    2005-- $12,830 +4.9%
    2004-- $12,230
    2003$604 +3.6%$12,230 +143.1%
    2002$583 +276.5%$5,030 +312.3%
    2001$155 $1,220

    Find assessor info on the county website

    Neighborhood: 80602

    Nearby schools

    GreatSchools rating
    Schools provided by the listing agent
    • Elementary: Glacier Peak
    • Middle: Shadow Ridge
    • High: Horizon
    • District: Adams 12 5 Star Schl

    Source: REcolorado as distributed by MLS GRID. This data may not be complete. We recommend contacting the local school district to confirm school assignments for this home.

    Get a cash offer in 3 minutes
    Find out how much your home could sell for in as little as 3 minutes with a no-obligation cash offer.
    Estimated market value
    $346,400
    Get a cash offer in 3 minutes
    Find out how much your home could sell for in as little as 3 minutes with a no-obligation cash offer.
    Estimated market value
    $346,400