BUYER COULDN'T QUALIFY!!!!! Nestled on a corner lot with mature trees and plenty of room for your toys or even a pool, this refreshed jewel box is in a great neighborhood with no adjacent neighbor to the north! With a new AC unit in 2024, new neutral flooring in the family room, bedrooms, and hallway in Sept. 2026, a new RO installed in 2025, new roof in 2016, soft water system, and the SELLER IS PAYING OFF THE $30,000 SOLAR LOAN at the close of escrow, this property is spic and span and ready for you! This home features an open-concept floor plan with upgraded ceiling fans and new screens on the doors and windows, allowing for abundant cross-ventilation! The kitchen has an upgraded sink, faucet, and beautiful backsplash, and the prior owner updated the primary suite bathroom. The tile flooring in the kitchen and bathrooms was professionally cleaned in Sept. '26, complementing the new flooring throughout the rest of the home. Large closets, newer window coverings, and sunscreens adorn this great property. Fresh exterior paint was completed in 2023, with a trim work refresh in 2026. The grassy front yard is complemented by a large shade tree, and the grassy backyard has mature trees that provide afternoon shade for endless entertaining! The backyard is a blank canvas with plenty of room to create your own outdoor space; plus, it has a 60-foot extended patio that runs the length of the house, a great shed tucked in the corner of the backyard, and block fencing! An RV gate on the north side provides ample space to store toys, equipment, or other belongings. The oversized two-car garage offers valuable additional space and garage cabinets! The solar system is another great feature, as it has given the seller consistently low or no electric bills! This home offers a wonderful combination of comfort, functionality, and flexibility, all without an HOA. It is conveniently located near schools and freeways, making everyday commuting and access to amenities easy!
For sale
$349,742
12036 N 41ST Drive, Phoenix, AZ 85029
3beds
1,120sqft
Single Family Residence
Built in 1976
7,717 Square Feet Lot
$-- Zestimate®
$312/sqft
$-- HOA
What's special
Open-concept floor planCorner lotMature treesAbundant cross-ventilationLarge closetsBlock fencingUpgraded ceiling fans
- 35 days
- 868
- 133
Zillow last checked:
Listing updated:
Listed by:
Nancy L Richardson 480-797-3620,
HomeSmart
Source: ARMLS,MLS#: 7079124
Facts & features
Interior
Bedrooms & bathrooms
- Bedrooms: 3
- Bathrooms: 2
- Full bathrooms: 2
Heating
- Electric
Cooling
- Central Air, Ceiling Fan(s), Programmable Thmstat
Appliances
- Included: Water Softener Owned, Reverse Osmosis, Dishwasher, Disposal, Electric Range
- Laundry: In Garage
Features
- Non-laminate Counter, High Speed Internet, Eat-in Kitchen, No Interior Steps, Kitchen Island, 3/4 Bath Master Bdrm
- Flooring: Carpet, Vinyl, Tile
- Windows: Screens
- Has basement: No
- Has fireplace: No
Interior area
- Total structure area: 1,120
- Total interior livable area: 1,120 sqft
Property
Parking
- Total spaces: 4
- Parking features: Attached, Garage Door Opener, Extended Length Garage, Attch'd Gar Cabinets
- Attached garage spaces: 2
- Uncovered spaces: 2
Features
- Stories: 1
- Patio & porch: Covered Deck, Patio
- Exterior features: Storage
- Spa features: None
- Fencing: Block
Lot
- Size: 7,717 Square Feet
- Features: Sprinklers In Rear, Sprinklers In Front, Grass Front, Grass Back, Auto Timer H2O Front, Auto Timer H2O Back
Details
- Additional structures: Shed(s)
- Parcel number: 14933391
Construction
Type & style
- Home type: SingleFamily
- Architectural style: Ranch
- Property subtype: Single Family Residence
Materials
- Painted, Brick
- Roof: Composition
Condition
- Year built: 1976
Utilities & green energy
- Sewer: Public Sewer
Green energy
- Energy efficient items: Solar Panels
Community & HOA
Community
- Subdivision: FAIRWOOD UNIT 5
HOA
- Has HOA: No
- Services included: No Fees
Location
- Region: Phoenix
Financial & listing details
- Price per square foot: $312/sqft
- Tax assessed value: $267,700
- Annual tax amount: $902
- Date on market: 9/18/2026
- Cumulative days on market: 36 days
- Listing terms: VA Loan,Cash,Conventional,1031 Exchange,FHA
- Ownership: Fee Simple
Estimated market value
Not available
Estimated sales range
Not available
Not available
Price history
| Date | Event | Price |
|---|---|---|
| 9/18/2026 | Listed for sale | $349,742+9.3%$312/sqft |
Source:  ARMLS #7079124 Report a problem | ||
| 4/28/2023 | Sold | $320,000$286/sqft |
Source: ARMLS #6545423 Report a problem | ||
| 4/18/2023 | Pending sale | $320,000$286/sqft |
Source:  HomeSmart #6545423 Report a problem | ||
| 4/18/2023 | Listed for sale | $320,000+56.1%$286/sqft |
Source: ARMLS #6545423 Report a problem | ||
| 9/3/2019 | Sold | $205,000$183/sqft |
Source: ARMLS #5960500 Report a problem | ||
| 8/6/2019 | Pending sale | $205,000+2.5%$183/sqft |
Source: RE/MAX Fine Properties #5960500 Report a problem | ||
| 8/3/2019 | Listed for sale | $200,000+94.2%$179/sqft |
Source: RE/MAX Fine Properties #5960500 Report a problem | ||
| 5/15/2012 | Sold | $103,000$92/sqft |
Source: ARMLS #4748729 Report a problem | ||
Public tax history
| Year | Property taxes | Tax assessment |
|---|---|---|
| 2025 | $887 +4% | $26,770 -9.1% |
| 2024 | $853 +1.9% | $29,450 +301.3% |
| 2023 | $837 +2% | $7,338 -56.9% |
| 2022 | $820 +0.2% | $17,010 +9.7% |
| 2021 | $818 +1.9% | $15,500 +10.2% |
| 2020 | $803 +2.9% | $14,060 +6.3% |
| 2019 | $780 | $13,230 +9.8% |
| 2018 | $780 +0.3% | $12,050 +16.2% |
| 2017 | $778 +9.8% | $10,370 +2.6% |
| 2016 | $709 -3.3% | $10,110 +11.5% |
| 2015 | $733 | $9,070 +54.3% |
| 2014 | -- | $5,880 +36.7% |
| 2013 | -- | $4,300 -18.9% |
| 2012 | -- | $5,300 -21.5% |
| 2011 | -- | $6,750 |
| 2010 | -- | $6,750 |
| 2009 | -- | $6,750 |
| 2008 | -- | $6,750 |
| 2007 | -- | $6,750 |
| 2006 | -- | $6,750 |
| 2005 | -- | $6,750 |
| 2004 | -- | $6,750 |
| 2003 | -- | $6,750 |
| 2002 | -- | $6,750 |
Find assessor info on the county website
Monthly payment
Est. payment
Payment breakdown
Explore the cost of this home by adjusting the details. Changes won't be saved.Climate risks
Neighborhood: North Mountain
Nearby schools
Schools provided by the listing agent
- Elementary: Tumbleweed Elementary School
- Middle: Cholla Middle School
- High: Moon Valley High School
- District: Washington Elementary School District
Source: ARMLS. This data may not be complete. We recommend contacting the local school district to confirm school assignments for this home.


Similar homes
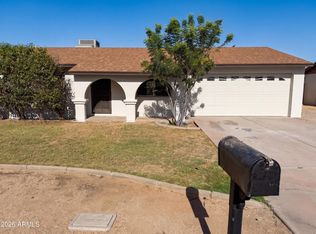
- $369,9003 bd2 ba1.3k sqft3730 W COLUMBINE Drive, Phoenix, AZ 85029For Sale
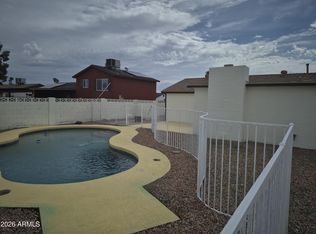 MLS ID #7092956, Diane V Van Campen, HomeSmart. ARMLS
- $--3 bd2 ba1.4k sqft3236 W Mescal St, Phoenix, AZ 85029Auction
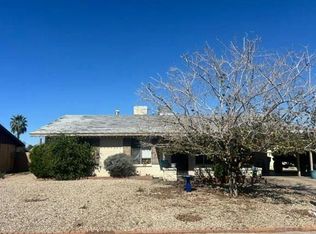 Auction.com 2
- $--3 bd2 ba1.2k sqft2512 W Charter Oak Rd, Phoenix, AZ 85029Auction
 Auction.com 2
- $--3 bd2 ba1.1k sqft2023 W Corrine Dr, Phoenix, AZ 85029Auction
 Auction.com 2
