Skip main navigation
Sold for $659,900
  • $659,900

    12036 Radbourne St, Winter Garden, FL 34787

    4beds
    2,775sqft
    Single Family Residence
    Built in 1998
    10,061 Square Feet Lot
    $700,900 Zestimate®
    $238/sqft
    $3,617 Estimated rent

    Home value

    $700,900

    $666,000 - $736,000

    $3,617/mo

    Zestimate® history
    Loading
    Loading...

    Owner options

    List your home for rent

    $3,617/mo

    Rent Zestimate®

    Find your next renter with Zillow Rental Manager. Plus, with online applications, you can quickly screen prospective tenants – for free.

    Learn more

    $3,617/mo

    Rent Zestimate®

    Refinance and save

    $4,738/mo

    Est. payment

    Refinancing to a lower rate could help reduce your monthly payments and save thousands over the life of the loan.

    See today's rates

    $4,738/mo

    Est. payment

    Explore your selling options

    Work with a Zillow partner agent

    Leverage their expertise and Zillow's premium Showcase listings to get your home seen by more buyers.

    Get started

    List with your own agent

    Get your home in front of millions of buyers by listing it on Zillow.

    Learn how to do it

    Sell it yourself

    Take full control of how buyers see your home on Zillow by listing For Sale by Owner (FSBO).

    List your home

    What's special

    Sparkling poolHigh ceilingsDowntown winter gardenPool homeWest orange high schoolFenced-in yardGreat floor plan
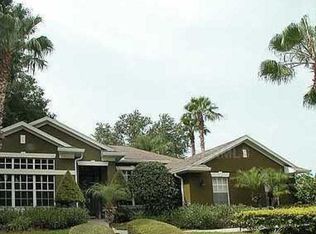
    Welcome Home! This spacious and charming 4-bedroom, 3-full bathroom, pool home with a 3 car garage awaits you! Situated in the highly sought-after neighborhood of Westfield Lakes, this delightful property offers a perfect blend of comfort and convenience. This home boasts a great floor plan that works seamlessly for all seasons of life. The master bathroom features double walk-in closets, double sink vanities with cultured marble tops, corner garden tub, and a separate shower stall. Some of the interior highlights include the high ceilings, 8' doors, split bedrooms, a bonus room/potential playroom situated between bedrooms two and three. Whether you're looking for a cozy spot to unwind with a good book, a home office, or a dedicated space for little ones to play, this additional room provides endless possibilities to suit your needs. The hub of the home is the kitchen, where you will enjoy entertaining and gathering at the breakfast bar, kitchen dinette area and the attached formal dining room. The living area is easily accessible as well and flows to the outdoor oasis. Outside, the backyard oasis beckons with its sparkling pool, perfect for cooling off on hot summer days or hosting unforgettable pool parties. The fenced-in yard offers privacy and a safe haven to enjoy the outdoors. Not only does this property offer a comfortable living space, but it also boasts several desirable amenities in its vicinity. Within the community there are tennis courts, two playgrounds, and two docks with lake views. Downtown Winter Garden and the Winter Garden Village Shopping Center are just a short distance away, offering a wide range of retail stores and restaurant options to cater to your every whim. Work out enthusiasts will enjoy the YMCA. West Orange High School is just a stone's throw away. For those with furry friends, a convenient dog park is located just outside the neighborhood and daycare is conveniently located less than a mile away. Updates of this home include roof (10/20), re-plumb (2013) and AC (2011). Don't miss out on the opportunity to call this wonderful property home. Come and experience the relaxed and convenient lifestyle that awaits you in the Westfield Lakes Community.

    Zillow last checked:

    Listing updated:

    Listed by:

    Rebekkah Boskovich 321-438-3307,

    SUZI KARR REALTY 407-876-3688,

    Wanda Warmus 321-297-9095,

    SUZI KARR REALTY

    Bought with:

    Jennifer Grey, 3233972

    KEYSEEKERS REAL ESTATE

    Lisa Grey, 3269026

    KEYSEEKERS REAL ESTATE

    Source: Stellar MLS,MLS#: O6120035MLS LogoOriginating MLS: Orlando Regional

    Facts & features

    Interior

    Bedrooms & bathrooms
    • Bedrooms: 4
    • Bathrooms: 3
    • Full bathrooms: 3
    Primary bedroom
    • Features: En Suite Bathroom, Exhaust Fan, Granite Counters, Split Vanities, Water Closet/Priv Toilet
    • Level: First
    • Dimensions: 18x13
    Dining room
    • Level: First
    • Dimensions: 13x10
    Family room
    • Level: First
    • Dimensions: 22x16
    Kitchen
    • Features: Breakfast Bar, Pantry, Built-in Features, Granite Counters
    • Level: First
    • Dimensions: 23x12
    Living room
    • Level: First
    • Dimensions: 15x13
    Heating
    • Central
    Cooling
    • Central Air
    Appliances
    • Included: Dishwasher, Dryer, Microwave, Range, Range Hood, Refrigerator, Washer
    Features
    • Ceiling Fan(s), High Ceilings, Primary Bedroom Main Floor, Walk-In Closet(s)
    • Flooring: Carpet, Tile
    • Has fireplace: Yes
    Interior area
    • Total structure area: 3,762
    • Total interior livable area: 2,775 sqft

    Property

    Parking
    • Total spaces: 3
    • Parking features: Garage - Attached
    • Attached garage spaces: 3
    Features
    • Levels: One
    • Stories: 1
    • Exterior features: Private Mailbox, Sidewalk
    • Has private pool: Yes
    • Pool features: Gunite, In Ground, Screen Enclosure
    Lot
    • Size: 10,061 Square Feet
    Details
    • Parcel number: 362227918900420
    • Zoning: R-1
    • Special conditions: None

    Construction

    Type & style
    • Home type: SingleFamily
    • Property subtype: Single Family Residence
    Materials
    • Block, Stucco
    • Foundation: Slab
    • Roof: Shingle
    Condition
    • New construction: No
    • Year built: 1998

    Utilities & green energy

    • Sewer: Public Sewer
    • Water: Public
    • Utilities for property: Electricity Connected, Public, Water Connected

    Community & HOA

    Community
    • Pet fee: $0 monthly
    • Subdivision: WESTFIELD LAKES
    HOA
    • Has HOA: Yes
    • Amenities included: Playground, Tennis Court(s)
    • HOA fee: $59 monthly
    • HOA name: Aspire Community Management
    Location
    • Region: Winter Garden

    Financial & listing details

    • Price per square foot: $238/sqft
    • Tax assessed value: $576,845
    • Annual tax amount: $3,614
    • Date on market: 7/18/2023
    • Cumulative days on market: 8 days
    • Listing terms: Cash,Conventional,FHA
    • Ownership: Fee Simple
    • Total actual rent: 0
    • Electric utility on property: Yes
    • Road surface type: Paved

    Price history

    DateEventPrice
    8/25/2023Sold$659,900$238/sqft
    Source: Stellar MLS #O6120035 Report a problem
    7/26/2023Pending sale$659,900$238/sqft
    Source: Stellar MLS #O6120035 Report a problem
    7/18/2023Listed for sale$659,900+120%$238/sqft
    Source: Stellar MLS #O6120035 Report a problem
    10/27/2010Listing removed$300,000$108/sqft
    Source: Prudential Florida Realty- Orlando SW #O4940667 Report a problem
    10/7/2010Listed for sale$300,000+13.2%$108/sqft
    Source: Prudential Florida Realty- Orlando SW #O4940667 Report a problem
    5/20/2010Sold$265,000-11.7%$95/sqft
    Source: Stellar MLS #O4940667 Report a problem
    10/17/2009Listed for sale$300,000+55%$108/sqft
    Source: Prudential Real Estate #O4940667 Report a problem
    2/4/1998Sold$193,600$70/sqft
    Source: Public Record Report a problem

    Public tax history

    YearProperty taxesTax assessment
    2024$7,041 +88.9%$481,206 +75.5%
    2023$3,727 +3.1%$274,190 +3%
    2022$3,614 +1.5%$266,204 +3%
    2021$3,559 +0.8%$258,450 +1.4%
    2020$3,531 +1%$254,882 +2.3%
    2019$3,496 +0.9%$249,152 +1.9%
    2018$3,463 $244,506 -23.3%
    2017$3,463 +2.7%$318,677 -0.9%
    2016$3,370 +0.2%$321,645 +10.3%
    2015$3,362 -1.7%$291,573 +3.4%
    2014$3,421 +1.7%$281,995 +23.9%
    2013$3,362 +0.7%$227,657 +1.2%
    2012$3,338 -8.4%$224,927 -6.7%
    2011$3,643 +7.9%$241,186 +3.5%
    2010$3,375 $232,970 -8.7%
    2009-- $255,097 -16.2%
    2008$3,260 -2.9%$304,255 -13.9%
    2007$3,356 -7.7%$353,278 +12.3%
    2006$3,638 0%$314,590 +17.8%
    2005$3,638 +4.6%$267,107 +16.9%
    2004$3,476 +0.2%$228,412 +1.3%
    2003$3,470 +2.8%$225,551 +7.4%
    2002$3,376 +8.7%$210,027 +7.1%
    2001$3,104 +2.6%$196,121 +2%
    2000$3,025 $192,282
    Find assessor info on the county website

    Neighborhood: 34787

    Nearby schools

    GreatSchools rating
    Schools provided by the listing agent
    • Elementary: Lake Whitney Elem
    • Middle: SunRidge Middle
    • High: West Orange High

    Source: Stellar MLS. This data may not be complete. We recommend contacting the local school district to confirm school assignments for this home.

    Get a cash offer in 3 minutes
    Find out how much your home could sell for in as little as 3 minutes with a no-obligation cash offer.
    Estimated market value
    $700,900
    Get a cash offer in 3 minutes
    Find out how much your home could sell for in as little as 3 minutes with a no-obligation cash offer.
    Estimated market value
    $700,900