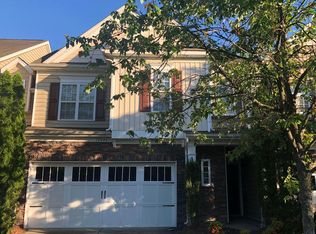
Step into this bright and well-maintained end-unit townhome in Sedona at Stone Creek Ranch. The first floor features new LVP flooring and fresh interior paint, creating a clean and modern feel throughout. Skylights and generous windows bring in abundant natural light and highlight the open main-level layout. The kitchen offers a functional design with plenty of storage, and the roof was replaced in 2025.
The main-floor primary suite includes a walk-in closet, private bath, and convenient access to the laundry room. Upstairs, you’ll find two additional bedrooms plus a flexible bonus room that can serve as an office, media area, or play space. Outside, a tree-lined backyard provides privacy and a comfortable outdoor setting.
The HOA includes trash service, lawn care, and community pool access, supporting a low-maintenance lifestyle. This home is located just off the I-485 exit, offering quick access to Rea Farms, Waverly, Promenade, Blakeney, and Stonecrest. Fireplace conveys as-is with no known issues.
To offer added peace of mind, the seller is providing a $500 credit toward a 1-year home warranty—for a well-cared-for South Charlotte townhome—ready for its next homeowner.
Under contract-no show
$520,000
12036 Red Rust Ln, Charlotte, NC 28277
3beds
2,201sqft
Townhouse
Built in 2006
0.16 Acres Lot
$514,100 Zestimate®
$236/sqft
$273/mo HOA
What's special
Abundant natural lightFlexible bonus roomFresh interior paintGenerous windowsMain-floor primary suiteWalk-in closetPrivate bath
- 35 days
- 523
- 16
Likely to sell faster than
Zillow last checked:
Listing updated:
Listed by:
Choyoung Lee 704-661-0375,
EXP Realty LLC Ballantyne
Source: Canopy MLS as distributed by MLS GRID,MLS#: 4400007
Facts & features
Interior
Bedrooms & bathrooms
- Bedrooms: 3
- Bathrooms: 3
- Full bathrooms: 2
- 1/2 bathrooms: 1
- Main level bedrooms: 1
Primary bedroom
- Level: Main
Bedroom s
- Level: Upper
Bedroom s
- Level: Upper
Bathroom full
- Level: Main
Bathroom half
- Level: Main
Bathroom full
- Features: Attic Stairs Pulldown
- Level: Upper
Great room
- Level: Main
Kitchen
- Level: Main
Laundry
- Level: Main
Media room
- Level: Upper
Heating
- Forced Air, Natural Gas
Cooling
- Ceiling Fan(s), Central Air
Appliances
- Included: Dishwasher, Disposal, Electric Oven, Electric Range, Electric Water Heater, Microwave, Plumbed For Ice Maker
- Laundry: Electric Dryer Hookup, Mud Room, Main Level, Washer Hookup
Features
- Kitchen Island, Open Floorplan, Pantry, Walk-In Closet(s)
- Flooring: Carpet, Tile, Vinyl
- Doors: Sliding Doors, Storm Door(s)
- Windows: Insulated Windows, Skylight(s)
- Has basement: No
- Attic: Pull Down Stairs
- Fireplace features: Gas Log, Great Room
Interior area
- Total structure area: 2,201
- Total interior livable area: 2,201 sqft
- Finished area above ground: 2,201
- Finished area below ground: 0
Property
Parking
- Total spaces: 2
- Parking features: Attached Garage, Garage Door Opener, Garage Faces Front, Garage on Main Level
- Attached garage spaces: 2
Features
- Levels: Two
- Stories: 2
- Entry location: Main
- Patio & porch: Deck
- Pool features: Community
Lot
- Size: 0.16 Acres
- Features: Cleared, End Unit, Wooded
Details
- Parcel number: 22915131
- Zoning: MX-1(INNOV)
- Special conditions: Standard
Construction
Type & style
- Home type: Townhouse
- Architectural style: Transitional
- Property subtype: Townhouse
Materials
- Brick Partial, Vinyl
- Foundation: Slab
Condition
- New construction: No
- Year built: 2006
Utilities & green energy
- Sewer: Public Sewer
- Water: City
- Utilities for property: Cable Available, Electricity Connected
Community & HOA
Community
- Security: Smoke Detector(s)
- Subdivision: Sedona at Stone Creek Ranch
HOA
- Has HOA: Yes
- HOA fee: $273 monthly
Location
- Region: Charlotte
Financial & listing details
- Price per square foot: $236/sqft
- Tax assessed value: $398,500
- Date on market: 8/27/2026
- Cumulative days on market: 35 days
- Listing terms: Cash,Conventional
- Electric utility on property: Yes
- Road surface type: Concrete, Paved
Estimated market value
$514,100
$488,000 - $540,000
$2,782/mo
Price history
| Date | Event | Price |
|---|---|---|
| 9/10/2026 | Pending sale | $520,000$236/sqft |
Source:  Canopy MLS as distributed by MLS GRID #4400007 Report a problem Canopy MLS as distributed by MLS GRID #4400007 Report a problem | ||
| 8/27/2026 | Listed for sale | $520,000+87.7%$236/sqft |
Source: Canopy MLS as distributed by MLS GRID #4400007 Report a problem | ||
| 1/16/2025 | Listing removed | $2,300$1/sqft |
Source: Zillow Rentals Report a problem | ||
| 1/13/2025 | Price change | $2,300-2.1%$1/sqft |
Source: Zillow Rentals Report a problem | ||
| 1/6/2025 | Price change | $2,350-2.1%$1/sqft |
Source: Zillow Rentals Report a problem | ||
| 12/30/2024 | Listed for rent | $2,400$1/sqft |
Source: Zillow Rentals Report a problem | ||
| 12/16/2024 | Listing removed | $2,400-2%$1/sqft |
Source: Zillow Rentals Report a problem | ||
| 12/9/2024 | Listed for rent | $2,450$1/sqft |
Source: Zillow Rentals Report a problem | ||
| 11/18/2016 | Sold | $277,000+23.7%$126/sqft |
Source: Public Record Report a problem | ||
| 7/18/2008 | Sold | $224,000+2.8%$102/sqft |
Source: Public Record Report a problem | ||
| 11/29/2006 | Sold | $218,000$99/sqft |
Source: Public Record Report a problem | ||
Public tax history
| Year | Property taxes | Tax assessment |
|---|---|---|
| 2025 | -- | $398,500 |
| 2024 | -- | $398,500 |
| 2023 | -- | $398,500 +35% |
| 2022 | -- | $295,100 |
| 2021 | -- | $295,100 |
| 2020 | -- | $295,100 |
| 2019 | $2,881 | $295,100 +44% |
| 2018 | -- | $204,900 |
| 2017 | $2,757 | $204,900 -3.1% |
| 2016 | $2,757 | $211,400 |
| 2015 | $2,757 +0.1% | $211,400 |
| 2014 | $2,754 | $211,400 |
| 2013 | -- | $211,400 |
| 2012 | -- | $211,400 |
| 2011 | -- | $211,400 +7.6% |
| 2010 | -- | $196,400 |
| 2009 | -- | $196,400 |
| 2008 | -- | $196,400 |
| 2007 | -- | -- |
Find assessor info on the county website
Monthly payment
Est. payment
Payment breakdown
Explore the cost of this home by adjusting the details. Changes won't be saved.Climate risks
Neighborhood: Providence Crossing
Nearby schools
Schools provided by the listing agent
- Elementary: Polo Ridge
- Middle: Jay M. Robinson
- High: Ardrey Kell
Source: Canopy MLS as distributed by MLS GRID. This data may not be complete. We recommend contacting the local school district to confirm school assignments for this home.


Similar homes
- $575,0003 bd3 ba2k sqft10431 Alvarado Way, Charlotte, NC 28277For Sale
 MLS ID #4421425, Robin Woods, Helen Adams Realty. Canopy MLS as distributed by MLS GRID
 - $504,9003 bd3 ba1.7k sqft11701 Kilpatrick Ln, Charlotte, NC 28277For Sale
 MLS ID #4420375, Bala Sure, RE/MAX Executive. Canopy MLS as distributed by MLS GRID
 - $530,0003 bd3 ba2k sqft17425 Westmill Ln, Charlotte, NC 28277For Sale
 MLS ID #4391789, Anupam Patel, Anupam Realty LLC. Canopy MLS as distributed by MLS GRID
 - $570,0003 bd3 ba2.3k sqft1915 Dundalk Rd, Charlotte, NC 28270For Sale
 MLS ID #4420789, Brittany D'Errico, EXP Realty LLC Ballantyne. Canopy MLS as distributed by MLS GRID
 - $390,0003 bd3 ba1.6k sqft8819 Ormeau Dr, Charlotte, NC 28277For SaleMLS ID #4422498, Chandra Mavuluri, Tech Realty LLC. Canopy MLS as distributed by MLS GRID
- $475,0003 bd3 ba1.9k sqft4350 Park South Station Blvd, Charlotte, NC 28210For SaleMLS ID #4429602, Allison Thurston, COMPASS. Canopy MLS as distributed by MLS GRID
- $559,0004 bd3 ba2.5k sqft11012 Sedgemoor Ln, Charlotte, NC 28277For SaleMLS ID #4340731, John Combs, Local Real Estate. Canopy MLS as distributed by MLS GRID
- $469,9002 bd3 ba1.7k sqft16844 Kettlewell Ln, Charlotte, NC 28277For SaleMLS ID #4386413, Samuel Nueman, Nueman Real Estate Inc. Canopy MLS as distributed by MLS GRID
- $599,9004 bd3 ba2.3k sqft12319 Silveroak Ln, Charlotte, NC 28277For SaleMLS ID #4408722, Steven Lorimer, Howard Hanna Allen Tate Charlotte South. Canopy MLS as distributed by MLS GRID
- $319,5002 bd3 ba1.4k sqft4717 Grier Farm Ln, Charlotte, NC 28270For SaleMLS ID #4423441, Julie Jenkins, EXP Realty LLC Ballantyne. Canopy MLS as distributed by MLS GRID
- $367,9003 bd2 ba1.5k sqft8935 Houston Ridge Rd, Charlotte, NC 28277For SaleMLS ID #4383140, Ashly Haley, Coldwell Banker Realty. Canopy MLS as distributed by MLS GRID
- $570,0004 bd3 ba2.7k sqft1004 Hawker Rd, Matthews, NC 28104For SaleMLS ID #4411741, Mark Weinberg, ALBRICK. Canopy MLS as distributed by MLS GRID
- $515,0004 bd4 ba2.5k sqft3016 Connells Point Ave, Waxhaw, NC 28173For SaleMLS ID #4413971, Kimberly Budd, NorthGroup Real Estate LLC. Canopy MLS as distributed by MLS GRID
- $535,0004 bd3 ba2.3k sqft17712 Terryglass Ln, Charlotte, NC 28278For SaleMLS ID #4379963, Courtney Hoard, Carolina Homes Connection, LLC. Canopy MLS as distributed by MLS GRID
- $505,0003 bd3 ba2.6k sqft14016 Southbridge Forest Dr, Charlotte, NC 28273For SaleMLS ID #4404050, Christie Keagy, Dickens Mitchener & Associates Inc. Canopy MLS as distributed by MLS GRID
- $539,9004 bd4 ba2.7k sqft3105 Linkside Ct, Fort Mill, SC 29715For SaleMLS ID #4409933, Steve Metarelis, OfferPad Brokerage LLC. Canopy MLS as distributed by MLS GRID
- $499,0003 bd3 ba2.6k sqft234 Fordham Ct, Lancaster, SC 29720For SaleMLS ID #4424629, Jeremy Ordan, Howard Hanna Allen Tate Charlotte South. Canopy MLS as distributed by MLS GRID
- $525,0003 bd3 ba3k sqft5480 Liberty Hill Rd, York, SC 29745For SaleMLS ID #4416036, Anne Grove, Coldwell Banker Realty. Canopy MLS as distributed by MLS GRID
- $450,0003 bd3 ba2.2k sqft14902 Brotherly Ln, Charlotte, NC 28278For SaleMLS ID #4420659, Tashan Hairston, Howard Hanna Allen Tate Center City. Canopy MLS as distributed by MLS GRID
- $438,0003 bd3 ba1.9k sqft2017 Birchside Dr, Charlotte, NC 28205For SaleMLS ID #4416800, Will Lovelett, Will Lovelett. Canopy MLS as distributed by MLS GRID
