Skip main navigation
Off market
  • $2,436,400

    12036 Royal Dolnoch Ct, Las Vegas, NV 89141

    5beds
    5,284sqft
    Single Family Residential
    Built in 2006
    0.27 Acres Lot
    $2,436,400 Zestimate®
    $461/sqft
    $7,554 Estimated rent

    Home value

    $2,436,400

    $2.17M - $2.75M

    $7,554/mo

    Zestimate® history
    Loading
    Loading...

    Owner options

    List your home for rent

    $7,554/mo

    Rent Zestimate®

    Find your next renter with Zillow Rental Manager. Plus, with online applications, you can quickly screen prospective tenants – for free.

    Learn more

    $7,554/mo

    Rent Zestimate®

    Refinance and save

    $11,555/mo

    Est. payment

    Refinancing to a lower rate could help reduce your monthly payments and save thousands over the life of the loan.

    See today's rates

    $11,555/mo

    Est. payment

    Explore your selling options

    Work with a Zillow partner agent

    Leverage their expertise and Zillow's premium Showcase listings to get your home seen by more buyers.

    Get started

    List with your own agent

    Get your home in front of millions of buyers by listing it on Zillow.

    Learn how to do it

    Sell it yourself

    Take full control of how buyers see your home on Zillow by listing For Sale by Owner (FSBO).

    List your home

    What's special

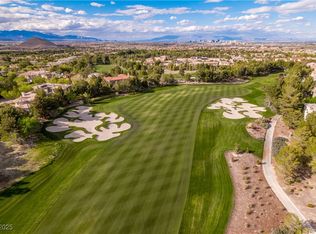
    Exquisite semi-custom home in guard gated Southern Highlands with golf course frontage. Popular Picasso model of the award winning Christopher collection. Inviting curb appeal with lush landscaping, paved driveway, Santa-Barbara style courtyard. Over 5000 sq.ft of luxury living, large 884 sq.ft garage, 5 bedrooms, 5.5 bathrooms, 2 bedrooms and 2.5 bath downstairs, separate from each other. Grand double height entrance, light filled rooms with plenty of windows and tall ceilings. Chef kitchen with an island overlooking couryard style backyard. Grand Master suite with fireplace and a balcony overlooking gold course. Tastefully upgraded with stone and hardwood floors, elegant crystall chandeliers, plantation shutters, spa master bath, soaking tub, custom master closets. All ensuite bedrooms. Multiple french doors leading to paradise Mediterranean style backyard with pool perfect for entertaining. Welcome home!

    This property is off market, which means it's not currently listed for sale or rent on Zillow. This may be different from what's available on other websites or public sources.

    Facts & features

    Interior

    Bedrooms & bathrooms
    • Bedrooms: 5
    • Bathrooms: 6
    • Full bathrooms: 5
    • 1/2 bathrooms: 1
    Heating
    • Forced air, Gas
    Cooling
    • Central
    Appliances
    • Included: Microwave
    • Laundry: Separate Laundry Room, 2nd Floor
    Features
    • Ceiling Fan(s)
    • Flooring: Carpet, Hardwood
    • Windows: Double Pane Windows, Blinds
    • Has fireplace: Yes
    • Fireplace features: Gas, Family Room, Master Bedroom
    Interior area
    • Total interior livable area: 5,284 sqft

    Property

    Parking
    • Total spaces: 3
    • Parking features: Garage - Attached
    Features
    • Patio & porch: Patio
    • Exterior features: Stucco
    • Pool features: Pool/Spa Combo, Waterfall, Inground-Private, Separately Fenced
    • Has spa: Yes
    • Spa features: Private
    • Fencing: Back Yard, Block
    • Has view: Yes
    • View description: Park, Mountain
    • Frontage type: Golf Course
    Lot
    • Size: 0.27 Acres
    • Features: Corner Lot, Greenbelt, Landscaped, 1/4 to 1 Acre, Desert Landscaping, Sprinklers In Rear, Rock/Gravel Landscaping, Sprinkler Timer, Rear Lawn, No Rear Neighbors
    • Residential vegetation: Brush
    Details
    • Parcel number: 19105411013
    • Zoning description: Single Family

    Construction

    Type & style
    • Home type: SingleFamily
    • Property subtype: Single Family Residential
    Materials
    • Frame
    • Roof: Tile
    Condition
    • Year built: 2006

    Utilities & green energy

    • Sewer: Public Sewer
    • Water: Public
    • Utilities for property: Underground Utilities

    Community & HOA

    Community
    • Features: Fitness Center
    • Security: Gated with Guard
    HOA
    • Has HOA: Yes
    • Amenities included: Exercise Room, Clubhouse, Tennis Court(s), Fitness Center, Park, CC&RS, Not Age Restricted
    • Services included: Maintenance Grounds, Management, Recreation Facilities, Reserves, Security Guard
    • HOA fee: $260 monthly
    Location
    • Region: Las Vegas

    Financial & listing details

    • Price per square foot: $461/sqft
    • Tax assessed value: $2,028,463
    • Annual tax amount: $12,110

    Price history

    DateEventPrice
    12/1/2020Listing removed$1,650,000$312/sqft
    Source: Realty ONE Group, Inc #2228655 Report a problem
    9/4/2020Listed for sale$1,650,000+94.1%$312/sqft
    Source: Realty ONE Group, Inc #2228655 Report a problem
    4/25/2013Sold$850,000+0%$161/sqft
    Source: LVR #1286851 Report a problem
    10/31/2012Price change$849,999-5.6%$161/sqft
    Source: RE/MAX AFFILIATES #1286851 Report a problem
    10/23/2012Price change$899,999-5.3%$170/sqft
    Source: RE/MAX AFFILIATES #1286851 Report a problem
    10/10/2012Price change$949,999-5%$180/sqft
    Source: RE/MAX AFFILIATES #1286851 Report a problem
    9/22/2012Listed for sale$999,999-41.2%$189/sqft
    Source: RE MAX Affiliates #1286851 Report a problem
    9/1/2005Sold$1,699,667$322/sqft
    Source: Public Record Report a problem

    Public tax history

    YearProperty taxesTax assessment
    2026$12,110 +3%$709,962 +5.7%
    2025$11,757 +3%$671,842 +12.8%
    2024$11,415 +3%$595,404 +13.3%
    2023$11,082 +3%$525,722 +6.5%
    2022$10,760 +3%$493,502 +7.5%
    2021$10,446 +3%$459,229 +3.9%
    2020$10,141 +3%$441,837 +2.9%
    2019$9,846 +5.7%$429,447
    2018$9,317 $429,447 -1.1%
    2017$9,317 $434,112 +6.7%
    2016$9,317 +0.1%$406,766 +2.2%
    2015$9,304 +3%$397,864 +24%
    2014$9,032 $320,884
    2013-- $320,884 -15.6%
    2012-- $380,308 +30%
    2011-- $292,563 +7.4%
    2010-- $272,528 -38.8%
    2009-- $445,549
    2008-- $445,549 -24.9%
    2007-- $593,226
    Find assessor info on the county website

    Neighborhood: Enterprise

    Nearby schools

    GreatSchools rating
    Schools provided by the listing agent
    • Elementary: Stuckey/ Evelyn
    • Middle: Tarkanian
    • High: Desert Oasis
    • District: CLARK COUNTY SCHOOL DISTRICT

    Source: The MLS. This data may not be complete. We recommend contacting the local school district to confirm school assignments for this home.

    Get a cash offer in 3 minutes
    Find out how much your home could sell for in as little as 3 minutes with a no-obligation cash offer.
    Estimated market value
    $2,436,400
    Get a cash offer in 3 minutes
    Find out how much your home could sell for in as little as 3 minutes with a no-obligation cash offer.
    Estimated market value
    $2,436,400