Positioned at the end of a quiet cul-de-sac within a gated Porter Ranch community, 12036 Shadow Ridge Way captures sweeping views across the San Fernando Valley. The elevated setting offers a sense of privacy and openness, with the surrounding hillside landscape creating a striking backdrop both day and night.
Spanning approximately 1,875 square feet, the home features a versatile floor plan with three bedrooms and three bathrooms. A full bathroom on the main level is paired with an additional downstairs space that can easily function as a fourth bedroom, office, guest quarters, or flexible living area depending on the needs of the next owner. The layout provides a strong foundation for everyday living and entertaining, with multiple living areas that take advantage of the home's natural light and scenic surroundings.
The kitchen and living spaces offer ample room to redesign and modernize, allowing a new owner to tailor finishes, cabinetry, and fixtures to their own taste. Large windows throughout the home frame the surrounding valley views and provide excellent natural light, enhancing the potential for a bright and inviting interior once refreshed.
The primary suite is positioned to take advantage of the home's incredible views! With thoughtful updates, the space has the potential to become a comfortable retreat that fully embraces the surrounding landscape.
The exterior location is one of the property's standout features. Situated at the end of a cul-de-sac, the home enjoys reduced traffic and a quieter environment within the gated community. The backyard and surrounding outdoor areas present an opportunity to create outdoor living spaces that take full advantage of the expansive views.
This property offers an excellent opportunity for a buyer to bring their own style and vision to the space. It provides a strong foundation in a desirable location, allowing the next owner to personalize the finishes and create a home tailored to their preferences. With its gated community setting, scenic valley views, and flexible floor plan, 12036 Shadow Ridge Way presents a compelling opportunity in Porter Ranch.
Sold for $950,000
Zillow last checked:
Listing updated:
Bought with:
Rene Fuentes
Source: CSMAOR,MLS#: 226001898
Price history
| Date | Event | Price |
|---|---|---|
| 8/19/2026 | Listing removed | $5,700$3/sqft |
Source: CRMLS #SR26172105 Report a problem | ||
| 8/6/2026 | Listed for rent | $5,700$3/sqft |
Source: CRMLS #SR26172105 Report a problem | ||
| 5/18/2026 | Sold | $950,000+8.6%$507/sqft |
Source:  CSMAOR #226001898 Report a problem CSMAOR #226001898 Report a problem | ||
| 4/29/2026 | Pending sale | $875,000$467/sqft |
Source: CSMAOR #226001898 Report a problem | ||
| 4/24/2026 | Listed for sale | $875,000$467/sqft |
Source: CSMAOR #226001898 Report a problem | ||
Nearby homes
- $1,302,4003 bd3 ba2.2k sqft12030 Shadow Ridge Way, Porter Ranch, CA 91326Off Market
- $1,151,6003 bd3 ba2.2k sqft12040 Shadow Ridge Way, Porter Ranch, CA 91326Off Market
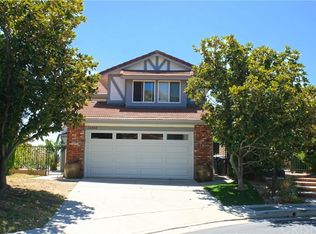
- $1,006,8003 bd2 ba1.8k sqft12044 Shadow Ridge Way, Porter Ranch, CA 91326Off Market
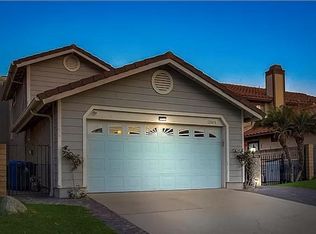
- $1,054,2003 bd3 ba1.8k sqft12048 Shadow Ridge Way, Porter Ranch, CA 91326Off Market
Get a cash offer in 3 minutes
Find out how much your home could sell for in as little as 3 minutes with a no-obligation cash offer.
Estimated market value
$945,900
