BACK ON THE MARKET - Step into the serene ambiance of this hillside retreat nestled in the Southridge community of Fontana, CA. This charming residence boasts three bedrooms, two and a half bathrooms, and spans an impressive 1,560 square feet of inviting living space. You are greeted by the evident homeowner’s pride when you enter through a robust wooden door with beveled tempered glass over wrought iron detailing into a sun-drenched living room with vaulted ceilings and a picturesque bay window overlooking the hills, seamlessly transitioning into and elegant dining area. The renovated kitchen features custom cabinetry, polished granite countertops, a full stone tile backsplash, a suite of stainless-steel appliances, and a convenient breakfast bar that opens to a warm family room, anchored by a welcoming fireplace. Ascend the graceful custom wrought iron staircase to discover three generously proportioned bedrooms, including a cozy master suite. This tranquil haven offers dual closets with mirrored doors and convenient Closet World organizers, while the en-suite master bath presents a custom vanity set against granite surfaces, a contemporary medicine cabinet, and sleek tile flooring. The guest bathroom echoes this refined aesthetic with a coordinated custom vanity, granite top, and tiled floors. Outside, savor your morning brew or host vibrant gatherings beneath an elegant aluma-wood lattice patio, thoughtfully enhanced with stylish tiling. This home is replete with updates, including energy-efficient dual-pane windows, a sliding glass door, recessed lighting, an insulated garage door, a durable Trex composite fence, fresh exterior paint, modern bathroom fixtures, new exhaust fans, PEX plumbing, updated furnace coils, and an air conditioning condenser motor, all under a robust 40-year roof. This home is conveniently situated between the 60, 15 and 10 freeways, within walking distance to Southridge Park, Don Day Community Center that features a pool, tennis and basketball courts, playground, shopping center, and biking trails throughout the hills. Welcome to a home where every detail contributes to a living experience of comfort.
Sold for $619,000
Listed by: CENTURY 21 Affiliated • Frank Escobedo • Contact: 714-974-4900
Bought with: Century 21 Masters
Tax assessed value
$619,000
12036 Suzanne Dr, Fontana, CA 92337
3beds
1,560sqft
Single Family Residence
Built in 1986
6,000 Square Feet Lot
$633,800 Zestimate®
$397/sqft
$3,198 Estimated rent
Home value
$633,800
$602,000 - $665,000
$3,198/mo
Zestimate® history
Owner options
List your home for rent
$3,198/mo
Rent Zestimate®
Find your next renter with Zillow Rental Manager. Plus, with online applications, you can quickly screen prospective tenants – for free.
$3,198/mo
Rent Zestimate®
Refinance and save
$3,942/mo
Est. payment
Refinancing to a lower rate could help reduce your monthly payments and save thousands over the life of the loan.
$3,942/mo
Est. payment
Explore your selling options
Work with a Zillow partner agent
Leverage their expertise and Zillow's premium Showcase listings to get your home seen by more buyers.
Get startedList with your own agent
Get your home in front of millions of buyers by listing it on Zillow.
Learn how to do itSell it yourself
Take full control of how buyers see your home on Zillow by listing For Sale by Owner (FSBO).
List your homeWhat's special
Zillow last checked:
Listing updated:
Listed by:
Frank Escobedo DRE #01419298 909-938-9510,
CENTURY 21 Affiliated
Bought with:
Grace Lee, DRE #01999451
Century 21 Masters
Source: CRMLS,MLS#: CV24134367 Originating MLS: California Regional MLS
Originating MLS: California Regional MLSFacts & features
Interior
Bedrooms & bathrooms
- Bedrooms: 3
- Bathrooms: 3
- Full bathrooms: 2
- 1/2 bathrooms: 1
- Main level bathrooms: 1
Rooms
- Room types: Bedroom, Family Room, Kitchen, Laundry, Living Room, Dining Room
Bedroom
- Features: All Bedrooms Up
Bathroom
- Features: Bathroom Exhaust Fan, Bathtub, Closet, Granite Counters, Low Flow Plumbing Fixtures, Tub Shower
Kitchen
- Features: Granite Counters, Kitchen/Family Room Combo, Remodeled, Updated Kitchen
Heating
- Central, Fireplace(s)
Cooling
- Central Air
Appliances
- Included: Dishwasher, Gas Oven, Gas Range, Gas Water Heater, Refrigerator, Vented Exhaust Fan
- Laundry: Electric Dryer Hookup, Gas Dryer Hookup, Inside, Laundry Room
Features
- Built-in Features, Separate/Formal Dining Room, Granite Counters, High Ceilings, Recessed Lighting, All Bedrooms Up
- Flooring: Carpet, Tile
- Doors: Insulated Doors, Mirrored Closet Door(s), Sliding Doors
- Windows: Bay Window(s), Double Pane Windows, ENERGY STAR Qualified Windows
- Has fireplace: Yes
- Fireplace features: Family Room, Gas
- Common walls with other units/homes: No Common Walls
Interior area
- Total interior livable area: 1,560 sqft
Property
Parking
- Total spaces: 2
- Parking features: Direct Access, Door-Single, Driveway, Garage Faces Front, Garage, Garage Door Opener
- Attached garage spaces: 2
Features
- Levels: Two
- Stories: 2
- Entry location: Front Door
- Patio & porch: Covered
- Pool features: None
- Spa features: None
- Fencing: Good Condition
- Has view: Yes
- View description: Hills
Lot
- Size: 6,000 Square Feet
- Features: Back Yard, Front Yard, Rectangular Lot
Details
- Parcel number: 0237301210000
- Special conditions: Standard
Construction
Type & style
- Home type: SingleFamily
- Architectural style: Modern,Traditional
- Property subtype: Single Family Residence
Materials
- Drywall, Stucco
- Foundation: Slab
- Roof: Shingle
Condition
- Updated/Remodeled,Turnkey
- New construction: No
- Year built: 1986
Utilities & green energy
- Sewer: Public Sewer
- Water: Public
- Utilities for property: Cable Available, Electricity Connected, Sewer Connected, Underground Utilities, Water Connected
Community & HOA
Community
- Features: Storm Drain(s), Street Lights, Sidewalks
- Security: Carbon Monoxide Detector(s), Smoke Detector(s)
Location
- Region: Fontana
Financial & listing details
- Price per square foot: $397/sqft
- Tax assessed value: $619,000
- Annual tax amount: $8,631
- Date on market: 7/5/2024
- Cumulative days on market: 73 days
- Listing terms: Cash to Existing Loan,Conventional,FHA,VA Loan
- Road surface type: Paved
Price history
| Date | Event | Price |
|---|---|---|
| 10/21/2024 | Sold | $619,000-0.2%$397/sqft |
Source:  CRMLS #CV24134367 Report a problem CRMLS #CV24134367 Report a problem | ||
| 10/16/2024 | Pending sale | $620,000$397/sqft |
Source: CRMLS #CV24134367 Report a problem | ||
| 9/18/2024 | Contingent | $620,000$397/sqft |
Source: CRMLS #CV24134367 Report a problem | ||
| 9/12/2024 | Listed for sale | $620,000+0.8%$397/sqft |
Source: CRMLS #CV24134367 Report a problem | ||
| 9/3/2024 | Contingent | $615,000$394/sqft |
Source: CRMLS #CV24134367 Report a problem | ||
| 8/28/2024 | Listed for sale | $615,000$394/sqft |
Source: CRMLS #CV24134367 Report a problem | ||
| 8/16/2024 | Contingent | $615,000$394/sqft |
Source: CRMLS #CV24134367 Report a problem | ||
| 8/5/2024 | Listed for sale | $615,000$394/sqft |
Source: CRMLS #CV24134367 Report a problem | ||
| 8/2/2024 | Contingent | $615,000$394/sqft |
Source: CRMLS #CV24134367 Report a problem | ||
| 7/23/2024 | Price change | $615,000-2.3%$394/sqft |
Source: CRMLS #CV24134367 Report a problem | ||
| 7/5/2024 | Listed for sale | $629,500+182.3%$404/sqft |
Source: CRMLS #CV24134367 Report a problem | ||
| 8/27/2003 | Sold | $223,000+182.6%$143/sqft |
Source: Public Record Report a problem | ||
| 4/1/2003 | Sold | $78,900$51/sqft |
Source: Public Record Report a problem | ||
Public tax history
| Year | Property taxes | Tax assessment |
|---|---|---|
| 2025 | $8,631 +78.2% | $619,000 +96.7% |
| 2024 | $4,844 +11% | $314,684 +2% |
| 2023 | $4,364 +1.1% | $308,513 +2% |
| 2022 | $4,316 +1.5% | $302,464 +2% |
| 2021 | $4,252 +0.5% | $296,533 +1% |
| 2020 | $4,229 +2.3% | $293,492 +2% |
| 2019 | $4,133 -0.6% | $287,737 +2% |
| 2018 | $4,159 +1.1% | $282,095 +2% |
| 2017 | $4,114 | $276,564 +2% |
| 2016 | $4,114 +1.9% | $271,141 +1.5% |
| 2015 | $4,036 +1.5% | $267,068 +11.7% |
| 2014 | $3,977 | $239,000 +15.4% |
| 2013 | -- | $207,100 |
| 2012 | -- | $207,100 |
| 2011 | -- | $207,100 |
| 2010 | -- | $207,100 -5.9% |
| 2009 | -- | $220,000 -8.9% |
| 2008 | -- | $241,382 +2% |
| 2007 | -- | $236,649 +2% |
| 2006 | -- | $232,009 +2% |
| 2005 | -- | $227,460 +2% |
| 2004 | -- | $223,000 +55.8% |
| 2003 | -- | $143,173 +2% |
| 2002 | -- | $140,366 +2% |
| 2001 | -- | $137,614 +8.8% |
| 2000 | -- | $126,426 |
Find assessor info on the county website
Neighborhood: Southridge Village
Nearby homes
- $535,0003 bd2 ba1.2k sqft12042 Suzanne Dr, Fontana, CA 92337Sold
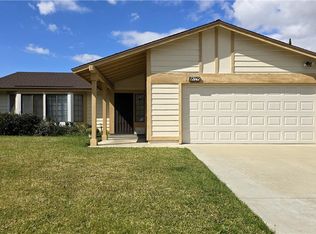
- $576,5003 bd2 ba1.1k sqft12028 Suzanne Dr, Fontana, CA 92337Off Market
- $590,4003 bd2 ba1.5k sqft11984 Dusty Ct, Fontana, CA 92337Off Market
- $569,0003 bd3 ba1.5k sqft12054 Suzanne Dr, Fontana, CA 92337Sold

- $601,3003 bd2 ba1.5k sqft12024 Suzanne Dr, Fontana, CA 92337Off Market
- $625,0004 bd2 ba1.3k sqft11972 Dusty Ct, Fontana, CA 92337Sold
- $635,0003 bd2 ba1.1k sqft12013 Rockridge Dr, Fontana, CA 92337Sold
- $594,7003 bd2 ba1.3k sqft12033 Suzanne Dr, Fontana, CA 92337Off Market
Nearby schools
GreatSchools rating
- 6/10Canyon Crest Elementary SchoolGrades: K-5Distance: 0.4 mi
- 5/10Southridge Middle SchoolGrades: 6-8Distance: 0.7 mi
- 5/10Henry J. Kaiser High SchoolGrades: 9-12Distance: 1.2 mi
Schools provided by the listing agent
- Middle: Southridge
Source: CRMLS. This data may not be complete. We recommend contacting the local school district to confirm school assignments for this home.
Get a cash offer in 3 minutes
Find out how much your home could sell for in as little as 3 minutes with a no-obligation cash offer.
Estimated market value
$633,800
Get a cash offer in 3 minutes
Find out how much your home could sell for in as little as 3 minutes with a no-obligation cash offer.
Estimated market value
$633,800
- California
- San Bernardino County
- Fontana
- 92337
- Southridge Village
- 12036 Suzanne Dr
Nearby cities
Nearby neighborhoods
Nearby zip codes
Other Fontana Topics
