To Be Built,...
Perfectly positioned along the expansive shores of Keuka Lake, this custom-designed Transitional Lakeside
Craftsman home offers an exceptional blend of timeless architecture and modern luxury. Thoughtfully designed to embrace its spectacular setting, the home combines the warmth of timber-frame construction with clean, sophisticated finishes that feel both inviting and refined.
Spanning approximately 6,270 square feet on three beautifully finished levels, the home features five
bedrooms, six bathrooms, a private office, flexible living spaces, and elevator access to every floor. Built to
EPA Energy Star® Low Energy Home Standards, it delivers impressive efficiency without compromising
style.
At the heart of the home is a breathtaking timber-frame Great Room. Soaring ceilings, handcrafted beams,
and a dramatic wall of arched windows frame panoramic views of Keuka Lake while filling the space with
natural light. Rich wood details create warmth and character, balanced by a fresh transitional design with
open spaces, clean lines, and effortless elegance.
The gourmet kitchen, dining area, and Great Room flow seamlessly together before opening onto a
spacious lakeside deck, creating the perfect setting for entertaining or simply enjoying the view. Nearly
every room is positioned to capture the beauty of one of the Finger Lakes' most treasured waterfront
settings.
Upstairs, generous bedroom suites include a luxurious primary retreat, while the walkout lower level offers
additional guest accommodations, a recreation room, office, ample storage, and direct access to the lake.
Carefully selected exterior materials are designed to stand up beautifully to the lakeside environment,
reflecting the same commitment to quality and craftsmanship found throughout the home. The existing boathouse will be architecturally enhanced to complement the new residence.
Whether you're looking for a year-round residence or a legacy property to enjoy for generations, this is a
rare opportunity to own an extraordinary home on Keuka Lake.
Active
Price increase: $300K (8/2)
$4,500,000
12036B W Lake Rd #B, Pulteney, NY 14840
5beds
--sqft
Single Family Residence
Built in 2027
0.36 Acres Lot
$-- Zestimate®
$--/sqft
$-- HOA
What's special
Flexible living spacesNatural lightTimber-frame constructionPrivate officeRich wood detailsGenerous bedroom suitesSix bathrooms
- 70 days
- 546
- 12
Zillow last checked:
Listing updated:
Listed by:
Howard Hanna Lake Group 315-536-2700,
Richard S. Murphy 315-270-2002,
Mary L. Worth 585-704-4872,
Howard Hanna Lake Group
Source: NYSAMLSs,MLS#: R1700770 Originating MLS: Rochester
Originating MLS: RochesterFacts & features
Interior
Bedrooms & bathrooms
- Bedrooms: 5
- Bathrooms: 6
- Full bathrooms: 5
- 1/2 bathrooms: 1
- Main level bathrooms: 1
- Main level bedrooms: 1
Heating
- Electric, Heat Pump, Propane, Forced Air
Cooling
- Heat Pump, Central Air
Appliances
- Included: Dryer, Dishwasher, Exhaust Fan, Gas Oven, Gas Range, Propane Water Heater, Refrigerator, Range Hood, Tankless Water Heater, Washer
- Laundry: Upper Level
Features
- Ceiling Fan(s), Cathedral Ceiling(s), Den, Separate/Formal Living Room, Guest Accommodations, Granite Counters, Great Room, Home Office, Kitchen Island, Library, Walk-In Pantry, Bar, Natural Woodwork, Bedroom on Main Level, Bath in Primary Bedroom, Main Level Primary, Primary Suite
- Flooring: Hardwood, Tile, Varies
- Windows: Thermal Windows
- Basement: Finished,Walk-Out Access
- Number of fireplaces: 1
Property
Parking
- Total spaces: 2
- Parking features: Attached, Garage, Garage Door Opener, Shared Driveway
- Attached garage spaces: 2
Accessibility
- Accessibility features: Accessible Elevator Installed
Features
- Stories: 3
- Patio & porch: Deck, Patio
- Exterior features: Blacktop Driveway, Deck, Dock, Patio, See Remarks, Propane Tank - Owned
- Has view: Yes
- View description: Water
- Has water view: Yes
- Water view: Water
- Waterfront features: Dock Access, Lake
- Body of water: Keuka Lake
- Frontage length: 179
Lot
- Size: 0.36 Acres
- Dimensions: 167 x 92
- Features: Irregular Lot, Other, See Remarks
Details
- Additional structures: Other, Boat House
- Parcel number: 4662000770060001008100
- Special conditions: Standard
Construction
Type & style
- Home type: SingleFamily
- Architectural style: Transitional
- Property subtype: Single Family Residence
Materials
- Blown-In Insulation, Composite Siding, Frame, Stone, Spray Foam Insulation, Structural Insulated Panels, ICFs (Insulated Concrete Forms)
- Roof: Architectural,Shingle
Condition
- To Be Built
- New construction: Yes
- Year built: 2027
Utilities & green energy
- Electric: Circuit Breakers
- Sewer: Septic Tank
- Water: Lake, River
- Utilities for property: Electricity Available, High Speed Internet Available
Community & HOA
Location
- Region: Pulteney
Financial & listing details
- Tax assessed value: $603,200
- Annual tax amount: $15,943
- Date on market: 7/25/2026
- Listing terms: Cash,Conventional
Estimated market value
Not available
Estimated sales range
Not available
Not available
Price history
| Date | Event | Price |
|---|---|---|
| 8/2/2026 | Price change | $4,500,000+7.1% |
Source:  NYSAMLSs #R1700770 Report a problem NYSAMLSs #R1700770 Report a problem | ||
| 7/25/2026 | Listed for sale | $4,200,000 |
Source: NYSAMLSs #R1700770 Report a problem | ||
Public tax history
Tax history is unavailable.
Monthly payment
Climate risks
Neighborhood: 14840

- $936,9003 bd2 ba1.8k sqft12036A W Lake Rd, Hammondsport, NY 14840Off Market
- $658,8003 bd2 ba1.8k sqft12036 W Lake Rd #B, Hammondsport, NY 14840Off Market
- $1,475,9004 bd2 ba2.8k sqft12038 W Lake Rd, Hammondsport, NY 14840Off Market
- $829,9002 bd1 ba1.2k sqft12056 W Lake Rd, Hammondsport, NY 14840Off Market
Similar homes
- $2,700,0003 bd3 ba6.7k sqft24 Water St, Hammondsport, NY 14840For Sale
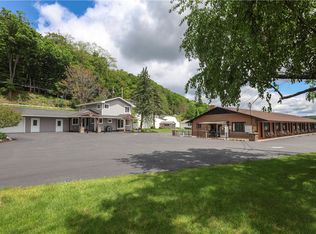
 MLS ID #R1706806, Joseph Long, Listing by: Howard Hanna Corning. NYSAMLSs
 - $3,195,0005 bd4 ba5.7k sqft4924 Basswood Rd, Dundee, NY 14837For Sale
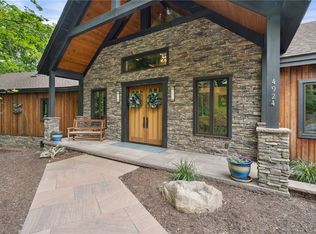 MLS ID #R1674061, Heather Perko, Listing by: Warren Real Estate - Watkins Glen. NYSAMLSs
 - $2,400,0004 bd3 ba2.8k sqft9018 Jennifer Dr, Lodi, NY 14860For Sale
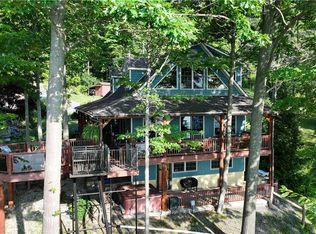 MLS ID #R1697824, Robert C Markel, Listing by: Robert Markel Real Estate LLC. NYSAMLSs
