Skip main navigation
Off market
  • $596,100

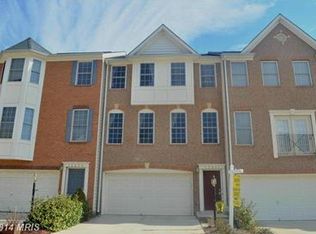
    12037 Kemps Landing Cir, Manassas, VA 20109

    3beds
    2,489sqft
    Townhouse
    Built in 2004
    2,613 Square Feet Lot
    $596,100 Zestimate®
    $239/sqft
    $2,941 Estimated rent

    Home value

    $596,100

    $566,000 - $626,000

    $2,941/mo

    Zestimate® history
    Loading
    Loading...

    Owner options

    List your home for rent

    $2,941/mo

    Rent Zestimate®

    Find your next renter with Zillow Rental Manager. Plus, with online applications, you can quickly screen prospective tenants – for free.

    Learn more

    $2,941/mo

    Rent Zestimate®

    Refinance and save

    $3,743/mo

    Est. payment

    Refinancing to a lower rate could help reduce your monthly payments and save thousands over the life of the loan.

    See today's rates

    $3,743/mo

    Est. payment

    Explore your selling options

    Work with a Zillow partner agent

    Leverage their expertise and Zillow's premium Showcase listings to get your home seen by more buyers.

    Get started

    List with your own agent

    Get your home in front of millions of buyers by listing it on Zillow.

    Learn how to do it

    Sell it yourself

    Take full control of how buyers see your home on Zillow by listing For Sale by Owner (FSBO).

    List your home

    What's special

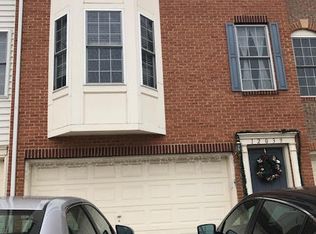
    Amazing, spacious and light filled end unit! This home is situated on a nice corner lot. You'll enter into the Foyer, head upstairs and will be amazed by the large Living Room that is filled with natural light and gleaming hardwood floors. The Kitchen is amazing with a beautiful unique granite that always gets attention! 42" Maple cabinets, nice appliances to include a brand new refrigerator and microwave oven. Big Dining area and a window filled Sunroom, adding lots of square footage. From the Sunroom, you'll step out onto your private deck! Ceramic tile flooring throughout the Kitchen, Dining and Sunroom. Master Suite is amazing. So much private space. Big Master Bathroom with a two person soaking tub, corner windows, separate tiled shower, water closet and double vanity. The walk in closet is to.die.for. Wooden closet organizer to include shelves, drawers and tons of hanging space. Upstairs you will also find two more large bedrooms for kids and/or guests, a nice hall Bathroom and convenient laundry area. The lower level consists of a huge Family Room that is expanded by a 12 x 10 extension that walks out onto a flagstone patio. A convenient Powder Room, and exit to the oversized two car garage with extra storage space. One year old roof! You will love this well maintained home, close to shopping, schools, commuting routes and the VRE.

    This property is off market, which means it's not currently listed for sale or rent on Zillow. This may be different from what's available on other websites or public sources.
    Facts & features

    Interior

    Bedrooms & bathrooms
    • Bedrooms: 3
    • Bathrooms: 4
    • Full bathrooms: 2
    • 1/2 bathrooms: 2
    Heating
    • Forced air, Electric
    Cooling
    • Central
    Appliances
    • Included: Dryer, Microwave, Refrigerator, Washer
    Features
    • Ceiling Fan(s), Kitchen Island, Walk-In Closet(s), Wood Floors
    • Flooring: Hardwood
    • Basement: Finished
    • Has fireplace: Yes
    Interior area
    • Total interior livable area: 2,489 sqft
    • Finished area below ground: 577

    Property

    Parking
    • Total spaces: 2
    • Parking features: Garage - Attached
    Features
    • Exterior features: Vinyl
    • Pool features: Community
    Lot
    • Size: 2,613 sqft
    Details
    • Parcel number: 7596331900
    • Special conditions: Standard

    Construction

    Type & style
    • Home type: Townhouse
    • Architectural style: Traditional
    Materials
    • Roof: Asphalt
    Condition
    • Year built: 2004

    Community & neighborhood

    Location
    • Region: Manassas

    HOA & financial

    HOA
    • Has HOA: Yes
    • HOA fee: $99 monthly

    Other

    Other facts
    • Heating: Forced Air
    • Appliances: Refrigerator, Built-in Microwave, Bar Fridge, Oven/Range - Electric, Dryer - Front Loading, Washer - Front Loading
    • AssociationYN: true
    • InteriorFeatures: Ceiling Fan(s), Kitchen Island, Walk-In Closet(s), Wood Floors
    • GarageYN: true
    • AttachedGarageYN: true
    • HeatingYN: true
    • CoolingYN: true
    • ConstructionMaterials: Vinyl Siding
    • StoriesTotal: 3
    • ArchitecturalStyle: Traditional
    • SpecialListingConditions: Standard
    • ParkingFeatures: Driveway, Storage, Attached Garage, Concrete, Garage Faces Front
    • CoveredSpaces: 2
    • Cooling: Central Air, Ceiling Fan(s)
    • PoolFeatures: Community
    • BelowGradeFinishedArea: 577
    • StructureType: End of Row/Townhouse
    • Basement: Y
    • MlsStatus: Active

    Price history

    DateEventPrice
    12/21/2022Sold$489,9000%$197/sqft
    Source: Bright MLS #VAPW2040898 Report a problem
    11/27/2022Pending sale$489,995$197/sqft
    Source: Bright MLS #VAPW2040898 Report a problem
    11/11/2022Price change$489,995-2%$197/sqft
    Source: Bright MLS #VAPW2040898 Report a problem
    11/5/2022Listed for sale$499,995+20.8%$201/sqft
    Source: Bright MLS #VAPW2040898 Report a problem
    9/1/2020Sold$414,000$166/sqft
    Source: Long & Foster Broker Feed #VAPW498196_100 Report a problem
    7/8/2020Pending sale$414,000$166/sqft
    Source: Long & Foster Real Estate, Inc. #VAPW498196 Report a problem
    7/3/2020Listed for sale$414,000+21.1%$166/sqft
    Source: Long & Foster Real Estate, Inc. #VAPW498196 Report a problem
    6/26/2015Sold$341,900+0.6%$137/sqft
    Source: Public Record Report a problem
    5/6/2015Pending sale$339,900$137/sqft
    Source: Keller Williams - Fairfax - Capital Properties #PW8621769 Report a problem
    5/2/2015Listed for sale$339,900+6.9%$137/sqft
    Source: Keller Williams - Fairfax - Capital Properties #PW8621769 Report a problem
    3/31/2008Sold$318,000-9%$128/sqft
    Source: Public Record Report a problem
    1/18/2008Listed for sale$349,500-1.3%$140/sqft
    Source: Postlets #PW6635863 Report a problem
    7/27/2004Sold$354,270$142/sqft
    Source: Public Record Report a problem

    Public tax history

    YearProperty taxesTax assessment
    2025$5,414 +5.8%$552,200 +7.3%
    2024$5,119 +1.7%$514,700 +6.4%
    2023$5,033 -1.7%$483,700 +6.6%
    2022$5,120 +2.4%$453,600 +10.7%
    2021$4,997 +4.6%$409,600 +5.6%
    2020$4,776 +119.5%$387,900 +7.6%
    2019$2,176 -46%$360,400 +8%
    2018$4,031 +2.2%$333,800 +2.1%
    2017$3,945 -1.7%$326,900 -0.4%
    2016$4,015 +8.8%$328,200 +5%
    2015$3,691 $312,600 +6.1%
    2014$3,691 $294,700 +4%
    2013-- $283,300 +6.1%
    2012-- $267,100 +6.1%
    2010-- $251,700 +2%
    2009-- $246,700 -28.4%
    2008-- $344,400 -15.4%
    2007-- $407,300 -5.8%
    2006-- $432,400 +34.3%
    2005-- $322,000

    Find assessor info on the county website

    Neighborhood: 20109

    Nearby schools

    GreatSchools rating
    Schools provided by the listing agent
    • Elementary: PINEY BRANCH
    • High: STONEWALL JACKSON
    • District: PRINCE WILLIAM COUNTY PUBLIC SCHOOLS

    Source: The MLS. This data may not be complete. We recommend contacting the local school district to confirm school assignments for this home.

    Get a cash offer in 3 minutes
    Find out how much your home could sell for in as little as 3 minutes with a no-obligation cash offer.
    Estimated market value
    $596,100
    Get a cash offer in 3 minutes
    Find out how much your home could sell for in as little as 3 minutes with a no-obligation cash offer.
    Estimated market value
    $596,100