Skip main navigation
Off market
  • $832,100

    12037 Layton Dr, Glen Allen, VA 23059

    4beds
    3,910sqft
    Condo
    Built in 2000
    -- sqft lot
    $832,100 Zestimate®
    $213/sqft
    $3,753 Estimated rent

    Home value

    $832,100

    $782,000 - $890,000

    $3,753/mo

    Zestimate® history
    Loading
    Loading...

    Owner options

    List your home for rent

    $3,753/mo

    Rent Zestimate®

    Find your next renter with Zillow Rental Manager. Plus, with online applications, you can quickly screen prospective tenants – for free.

    Learn more

    $3,753/mo

    Rent Zestimate®

    Refinance and save

    $5,316/mo

    Est. payment

    Refinancing to a lower rate could help reduce your monthly payments and save thousands over the life of the loan.

    See today's rates

    $5,316/mo

    Est. payment

    Explore your selling options

    Work with a Zillow partner agent

    Leverage their expertise and Zillow's premium Showcase listings to get your home seen by more buyers.

    Get started

    List with your own agent

    Get your home in front of millions of buyers by listing it on Zillow.

    Learn how to do it

    Sell it yourself

    Take full control of how buyers see your home on Zillow by listing For Sale by Owner (FSBO).

    List your home

    What's special

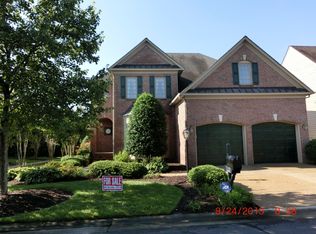
    This stunning condo with views of TDC's tennis courts and pool is waiting for you in Club Commons at Wyndham! Look no further for an open floor plan, first level master and great views because this condo has them all! The first level offers a 2-story foyer; living room which opens to the dining room w/ bay window and tray ceiling; gorgeous eat-in kitchen w/ stainless appliances, granite counters, an island, pantry and recessed lights. The kitchen opens to the Florida room and family room w/ vaulted ceiling and gas fireplace. Make the master your private oasis with its vaulted ceiling, door to the back patio, 2 walk-ins and en-suite with dual vanity, jetted tub and separate shower. Completing the first level are the laundry room and half bath. Upstairs are 3 bedrooms, 2 baths, loft and a bonus room. There is also a finished third level! Additional features include wood blinds and hardwoods on the first and second level; a 2 car garage; aggregate drive and huge back patio. There are plenty of Club Commons amenities to enjoy as well, including exterior maintenance, yard maintenance, trash removal, pool, tennis, fitness center, clubhouse & more!

    This property is off market, which means it's not currently listed for sale or rent on Zillow. This may be different from what's available on other websites or public sources.

    Facts & features

    Interior

    Bedrooms & bathrooms
    • Bedrooms: 4
    • Bathrooms: 4
    • Full bathrooms: 3
    • 1/2 bathrooms: 1
    Heating
    • Heat pump, Gas
    Cooling
    • Central
    Appliances
    • Included: Dishwasher, Dryer, Refrigerator, Washer
    Features
    • Pantry, 1st Floor Master Bedroom, 9 Ft + Ceilings, Eat-In-Kitchen, Island, Recessed Lighting, Formal Dining Room, Double Vanity, Tray Ceiling, Bay/Bow Window, Countertops - Granite/Stone
    • Flooring: Hardwood, Laminate
    • Has fireplace: Yes
    Interior area
    • Total interior livable area: 3,910 sqft

    Property

    Parking
    • Parking features: Garage - Attached
    Features
    • Exterior features: Brick
    Lot
    • Size: 8,668 Square Feet
    Details
    • Parcel number: 7407808770045

    Construction

    Type & style
    • Home type: Condo
    Materials
    • Roof: Other
    Condition
    • Year built: 2000

    Utilities & green energy

    • Sewer: Public Sewer

    Community & HOA

    HOA
    • Has HOA: Yes
    • HOA fee: $365 monthly
    Location
    • Region: Glen Allen

    Financial & listing details

    • Price per square foot: $213/sqft
    • Tax assessed value: $759,800
    • Annual tax amount: $6,306
    • Ownership: Individuals

    Price history

    DateEventPrice
    11/14/2017Sold$512,925-6.7%$131/sqft
    Source: CVRMLS #1722428 Report a problem
    9/27/2017Pending sale$549,950$141/sqft
    Source: Long & Foster REALTORS #1722428 Report a problem
    6/21/2017Listed for sale$549,950$141/sqft
    Source: Long & Foster REALTORS #1722428 Report a problem

    Public tax history

    YearProperty taxesTax assessment
    2025$6,306 +3.6%$759,800 +6.1%
    2024$6,086 +9.6%$716,000 +9.6%
    2023$5,554 +8.9%$653,400 +8.9%
    2022$5,100 +6.8%$600,000 +9.3%
    2021$4,775 $548,900
    2020$4,775 +2%$548,900
    2019$4,680 $548,900 +2%
    2018$4,680 +100.7%$537,900 -3.3%
    2017$2,332 -50%$556,500 +3.8%
    2016$4,664 +19.3%$536,100 +8.7%
    2015$3,911 $493,400 +9.8%
    2014$3,911 $449,500 +2.6%
    2013-- $438,300
    2012-- $438,300
    2011-- $438,300
    2010-- $438,300 -25.6%
    2009-- $589,000
    2008-- --
    2006-- --
    2005-- --
    2004-- --
    2003-- --
    2002-- --
    2001-- $347,400
    Find assessor info on the county website

    Neighborhood: Wyndham

    Nearby schools

    GreatSchools rating
    Schools provided by the listing agent
    • Elementary: Shady Grove
    • Middle: Short Pump
    • High: Deep Run

    Source: The MLS. This data may not be complete. We recommend contacting the local school district to confirm school assignments for this home.

    Get a cash offer in 3 minutes
    Find out how much your home could sell for in as little as 3 minutes with a no-obligation cash offer.
    Estimated market value
    $832,100
    Get a cash offer in 3 minutes
    Find out how much your home could sell for in as little as 3 minutes with a no-obligation cash offer.
    Estimated market value
    $832,100