Skip main navigation
Sold for $520,000
  • $520,000

    12037 Live Oak Dr, Culpeper, VA 22701

    4beds
    2,882sqft
    Single Family Residence
    Built in 2012
    6,534 Square Feet Lot
    $520,100 Zestimate®
    $180/sqft
    $2,943 Estimated rent

    Home value

    $520,100

    $484,000 - $562,000

    $2,943/mo

    Zestimate® history
    Loading
    Loading...

    Owner options

    List your home for rent

    $2,943/mo

    Rent Zestimate®

    Find your next renter with Zillow Rental Manager. Plus, with online applications, you can quickly screen prospective tenants – for free.

    Learn more

    $2,943/mo

    Rent Zestimate®

    Refinance and save

    $3,153/mo

    Est. payment

    Refinancing to a lower rate could help reduce your monthly payments and save thousands over the life of the loan.

    See today's rates

    $3,153/mo

    Est. payment

    Explore your selling options

    Work with a Zillow partner agent

    Leverage their expertise and Zillow's premium Showcase listings to get your home seen by more buyers.

    Get started

    List with your own agent

    Get your home in front of millions of buyers by listing it on Zillow.

    Learn how to do it

    Sell it yourself

    Take full control of how buyers see your home on Zillow by listing For Sale by Owner (FSBO).

    List your home

    What's special

    Picturesque viewsMassive unfinished storage areaGorgeous curb appealIdeal open-concept layoutWonderful sense of privacyFour generously sized bedroomsConveniently located laundry room
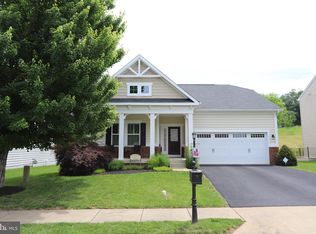
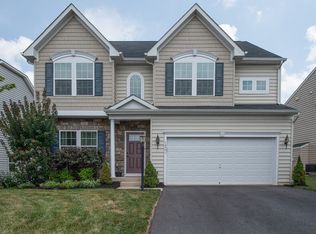
    Welcome home to the highly sought-after Three Flags community in Culpeper! This beautifully maintained 4-bedroom, 2.5-bath residence boasts gorgeous curb appeal and is perfectly situated backing up to a sweeping, open field, offering picturesque views and a wonderful sense of privacy. Step inside to discover a bright and inviting main level where the dining room, eat-in kitchen, and family room flow together seamlessly—an ideal open-concept layout for daily living and hosting guests. The kitchen is ready for your culinary adventures and features recently updated appliances, including a newer refrigerator and dishwasher. AI staged photo used in several rooms for ideas Upstairs, you'll find four generously sized bedrooms, two full baths, and a conveniently located laundry room equipped with a recently updated washer and dryer. The primary suite is a true retreat, complete with an expansive walk-in closet and a relaxing en-suite bathroom featuring a double vanity, a soaking tub, and a separate stand-up shower. Downstairs, the partially finished basement provides fantastic bonus space. It includes a cozy secondary family room and a flexible room that is perfect for a home office, playroom, or hobby space. The lower level also offers a massive unfinished storage area and a dedicated room with a bathroom rough-in, ready for your finishing touches. Outside, the backyard is already set up for entertaining and perfectly prepped for pets. With excellent nearby schools, close proximity to town, and easy commuter access, this home truly has it all!

    Zillow last checked:

    Listing updated:

    Listed by:

    John Jones 540-850-2575,

    Keller Williams Capital Properties

    Bought with:

    Tyam Shahbazi, 0225270175

    Pearson Smith Realty, LLC

    Source: Bright MLS,MLS#: VACU2013960MLS Logo

    Facts & features

    Interior

    Bedrooms & bathrooms
    • Bedrooms: 4
    • Bathrooms: 3
    • Full bathrooms: 2
    • 1/2 bathrooms: 1
    • Main level bathrooms: 1
    Rooms
    • Room types: Living Room, Dining Room, Primary Bedroom, Bedroom 2, Bedroom 3, Bedroom 4, Kitchen, Family Room, 2nd Stry Fam Rm, Laundry, Office, Storage Room, Primary Bathroom
    Primary bedroom
    • Level: Upper
    Bedroom 2
    • Level: Upper
    Bedroom 3
    • Level: Upper
    Bedroom 4
    • Level: Upper
    Primary bathroom
    • Level: Upper
    Other
    • Level: Lower
    Dining room
    • Level: Main
    Family room
    • Level: Main
    Kitchen
    • Level: Main
    Laundry
    • Level: Upper
    Living room
    • Level: Main
    Office
    • Level: Lower
    Storage room
    • Level: Lower
    Heating
    • Central, Natural Gas
    Cooling
    • Central Air, Electric
    Appliances
    • Included: Microwave, Oven/Range - Electric, Refrigerator, Dishwasher, Disposal, Dryer, Washer, Gas Water Heater
    • Laundry: Has Laundry, Upper Level, Laundry Room
    Features
    • Dry Wall
    • Flooring: Carpet, Hardwood
    • Basement: Full
    • Number of fireplaces: 1
    • Fireplace features: Gas/Propane
    Interior area
    • Total structure area: 3,380
    • Total interior livable area: 2,882 sqft
    • Finished area above ground: 2,384
    • Finished area below ground: 498

    Property

    Parking
    • Total spaces: 4
    • Parking features: Built In, Covered, Asphalt, Attached, Driveway, On Street
    • Attached garage spaces: 2
    • Uncovered spaces: 2
    Accessibility
    • Accessibility features: None
    Features
    • Levels: Three
    • Stories: 3
    • Patio & porch: Patio
    • Exterior features: Lighting, Extensive Hardscape, Sidewalks
    • Pool features: None
    • Fencing: Aluminum,Decorative
    • Has view: Yes
    • View description: Garden, Panoramic
    Lot
    • Size: 6,534 Square Feet
    • Features: Backs - Open Common Area, Level, Rear Yard
    Details
    • Additional structures: Above Grade, Below Grade
    • Parcel number: 50W 1 222
    • Zoning: R3
    • Special conditions: Standard

    Construction

    Type & style
    • Home type: SingleFamily
    • Architectural style: Colonial
    • Property subtype: Single Family Residence
    Materials
    • Mixed
    • Foundation: Concrete Perimeter
    • Roof: Shingle
    Condition
    • Very Good
    • New construction: No
    • Year built: 2012

    Utilities & green energy

    • Sewer: Public Sewer
    • Water: Public
    • Utilities for property: Natural Gas Available, Sewer Available, Water Available, Electricity Available

    Community & HOA

    Community
    • Security: Exterior Cameras
    • Subdivision: Three Flags Of Culpeper
    HOA
    • Has HOA: Yes
    • Amenities included: Pool, Community Center
    • HOA fee: $107 monthly
    Location
    • Region: Culpeper

    Financial & listing details

    • Price per square foot: $180/sqft
    • Tax assessed value: $486,100
    • Annual tax amount: $2,090
    • Date on market: 6/9/2026
    • Listing agreement: Exclusive Right To Sell
    • Listing terms: Cash,Conventional,FHA,VA Loan,Negotiable
    • Ownership: Fee Simple

    Price history

    DateEventPrice
    7/16/2026Sold$520,000-1%$180/sqft
    Source: Bright MLS #VACU2013960 Report a problem
    6/29/2026Contingent$525,000$182/sqft
    Source: Bright MLS #VACU2013960 Report a problem
    6/9/2026Listed for sale$525,000+22.1%$182/sqft
    Source: Bright MLS #VACU2013960 Report a problem
    10/8/2021Sold$430,000+0.2%$149/sqft
    Source: Bright MLS #VACU2000368 Report a problem
    9/2/2021Pending sale$429,000$149/sqft
    Source: Bright MLS #VACU2000368 Report a problem
    8/30/2021Listed for sale$429,000+46.1%$149/sqft
    Source: Bright MLS #VACU2000368 Report a problem
    12/18/2012Sold$293,614+5492.6%$102/sqft
    Source: Public Record Report a problem
    9/20/2012Sold$5,250$2/sqft
    Source: Public Record Report a problem

    Public tax history

    YearProperty taxesTax assessment
    2024$2,031 +2.2%$432,200
    2023$1,988 +3.5%$432,200 +23.7%
    2022$1,922 +0.9%$349,400 +0.9%
    2021$1,905 $346,400 +9.6%
    2020-- $316,100
    2019-- $316,100 +9%
    2018-- $290,000
    2017$1,829 $290,000 -4.3%
    2016$1,829 $303,100 +21%
    2015$1,829 -1.9%$250,500 +11.5%
    2014$1,865 $224,700 +378.1%
    2012-- $47,000
    2011-- $47,000 -9.6%
    2010-- $52,000
    2009-- $52,000 -50.5%
    2008-- $105,000
    2006-- $105,000
    Find assessor info on the county website

    Neighborhood: 22701

    Nearby schools

    GreatSchools rating
    Schools provided by the listing agent
    • Elementary: A.g. Richardson
    • Middle: Floyd T. Binns
    • High: Eastern View
    • District: Culpeper County Public Schools

    Source: Bright MLS. This data may not be complete. We recommend contacting the local school district to confirm school assignments for this home.

    Get a cash offer in 3 minutes
    Find out how much your home could sell for in as little as 3 minutes with a no-obligation cash offer.
    Estimated market value
    $520,100
    Get a cash offer in 3 minutes
    Find out how much your home could sell for in as little as 3 minutes with a no-obligation cash offer.
    Estimated market value
    $520,100