Skip main navigation
Pending
  • $465,000

    12037 S Hallet St, Olathe, KS 66062

    4beds
    2,902sqft
    : 
    Loading
    Get pre-qualified
    Single Family Residence
    Built in 1989
    7,658 Square Feet Lot
    $-- Zestimate®
    $160/sqft
    $25/mo HOA

    What's special

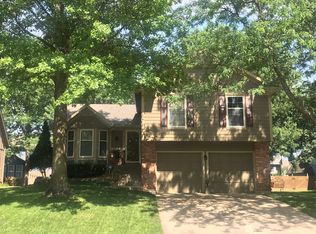
    COMPLETELY UPDATED AND MOVE-IN READY IN OLATHE WITH NEW ROOF! Luxury vinyl plank flooring flows throughout the main level, creating a stylish and cohesive feel. Inviting family room with fireplace sets the stage for cozy nights in, while the light and bright kitchen is sure to impress with granite countertops, center island, crisp white cabinetry, pantry and stainless steel appliances. Breakfast room opens to the deck—perfect for summer BBQs and effortless indoor/outdoor entertaining! Adjacent hearth room offers additional gathering space for relaxing or hosting guests. Convenient main level laundry and half bath. Upstairs, retreat to the spacious primary suite featuring a spa-like en-suite with dual vanity, soaking tub, separate shower and walk-in closet. Three additional bedrooms and a second full bath complete the upper level. Finished lower level expands the living space with trendy under-stair lighting, cool brick panel walls in rec room and bonus exercise room with epoxy floors! Enjoy the outdoors in the fenced backyard from the covered deck or paver patio. Fantastic location close to parks, shopping, dining and major highway access. WELCOME HOME!
    48 days
    |
    145
    |
    4
    |

    Likely to sell faster than

    Zillow last checked:

    Listing updated:

    Listed by:

    Bryan Huff 913-907-0760,

    Keller Williams Realty Partners Inc.

    Source: Heartland MLS as distributed by MLS GRID,MLS#: 2620305MLS Logo

      Facts & features

      Interior

      Bedrooms & bathrooms
      • Bedrooms: 4
      • Bathrooms: 3
      • Full bathrooms: 2
      • 1/2 bathrooms: 1
      Primary bedroom
      • Features: Carpet, Ceiling Fan(s)
      • Level: Second
      • Dimensions: 20 x 14
      Bedroom 2
      • Features: Carpet
      • Level: Second
      • Dimensions: 12 x 11
      Bedroom 3
      • Features: Carpet
      • Level: Second
      • Dimensions: 13 x 11
      Bedroom 4
      • Features: Carpet, Ceiling Fan(s), Walk-In Closet(s)
      • Level: Second
      • Dimensions: 13 x 13
      Primary bathroom
      • Features: Double Vanity, Separate Shower And Tub, Walk-In Closet(s)
      • Level: Second
      • Dimensions: 17 x 11
      Bathroom 2
      • Features: Shower Only
      • Level: Second
      • Dimensions: 9 x 5
      Breakfast room
      • Features: Ceiling Fan(s), Luxury Vinyl
      • Level: Main
      • Dimensions: 15 x 9
      Dining room
      • Features: Luxury Vinyl
      • Level: Main
      • Dimensions: 13 x 10
      Exercise room
      • Level: Basement
      • Dimensions: 17 x 11
      Family room
      • Features: Fireplace, Luxury Vinyl
      • Level: Main
      • Dimensions: 19 x 14
      Half bath
      • Features: Luxury Vinyl
      • Level: Main
      Hearth room
      • Features: Fireplace, Luxury Vinyl
      • Level: Main
      • Dimensions: 11 x 9
      Kitchen
      • Features: Granite Counters, Kitchen Island, Pantry
      • Level: Main
      • Dimensions: 14 x 12
      Laundry
      • Level: Main
      Recreation room
      • Level: Basement
      • Dimensions: 27 x 19
      Heating
      • Forced Air
      Cooling
      • Electric
      Appliances
      • Included: Dishwasher, Disposal, Microwave, Stainless Steel Appliance(s)
      • Laundry: Laundry Room, Main Level
      Features
      • Ceiling Fan(s), Kitchen Island, Painted Cabinets, Pantry, Vaulted Ceiling(s), Walk-In Closet(s)
      • Flooring: Carpet, Wood
      • Basement: Concrete,Interior Entry
      • Number of fireplaces: 2
      • Fireplace features: Family Room, Hearth Room
      Interior area
      • Total structure area: 2,902
      • Total interior livable area: 2,902 sqft
      • Finished area above ground: 2,202
      • Finished area below ground: 700

      Property

      Parking
      • Total spaces: 2
      • Parking features: Attached, Garage Faces Front
      • Attached garage spaces: 2
      Features
      • Patio & porch: Deck
      • Fencing: Wood
      Lot
      • Size: 7,658 Square Feet
      • Features: City Lot, Level
      Details
      • Parcel number: DP31300000 0050

      Construction

      Type & style
      • Home type: SingleFamily
      • Architectural style: Traditional
      • Property subtype: Single Family Residence
      Materials
      • Brick/Mortar
      • Roof: Composition
      Condition
      • Year built: 1989

      Utilities & green energy

      • Sewer: Public Sewer
      • Water: Public

      Community & HOA

      Community
      • Subdivision: Heatherstone
      HOA
      • Has HOA: Yes
      • Amenities included: Play Area, Pool
      • HOA fee: $300 annually
      Location
      • Region: Olathe

      Financial & listing details

      • Price per square foot: $160/sqft
      • Tax assessed value: $401,500
      • Annual tax amount: $5,136
      • Date on market: 5/28/2026
      • Listing terms: Cash,Conventional,FHA,VA Loan
      • Ownership: Private
      • Road surface type: Paved

        Estimated market value

        Not available

        Estimated sales range

        Not available

        Not available

        Price history

        DateEventPrice
        6/2/2026Pending sale$465,000$160/sqft
        Source: Heartland MLS as distributed by MLS GRID #2620305 Report a problem
        5/28/2026Listed for sale$465,000$160/sqft
        Source: Heartland MLS as distributed by MLS GRID #2620305 Report a problem
        8/30/2013Sold--
        Source: Heartland MLS as distributed by MLS GRID #45001_1837129 Report a problem

        Public tax history

        YearProperty taxesTax assessment
        2025$5,136 +3.2%$46,173 +4.4%
        2024$4,978 +4.3%$44,229 +6.3%
        2023$4,771 +18.7%$41,596 +21.7%
        2022$4,020 $34,178 -1.4%
        2021-- $34,650 +9.5%
        2020$3,947 $31,648 +4.3%
        2019-- $30,348 +0.7%
        2018-- $30,130 +8.1%
        2017$3,557 +9.5%$27,865 +6.6%
        2016$3,250 +2.2%$26,128 +2.1%
        2015$3,181 +5.6%$25,588 +13.6%
        2013$3,011 +1.8%$22,517 -2.2%
        2012$2,957 +0%$23,035 -1.6%
        2010$2,956 +3.7%$23,414 -1.3%
        2009$2,852 -7.6%$23,725 -3.6%
        2008$3,085 +2.4%$24,599 -0.3%
        2007$3,013 +4.3%$24,668 +1.4%
        2006$2,890 $24,334 +4.5%
        2005-- $23,288
        Find assessor info on the county website

        Monthly payment

        Est. payment

        Payment breakdown

        Explore the cost of this home by adjusting the details. Changes won't be saved.
        All calculations are estimates and provided by Zillow, Inc. for informational purposes only. Actual amounts may vary.
        HOA fees may include property taxes on listings classified as Co-Ops. Contact the listing agent and/or owner for fee details.
        Mortgage interest rates are dependent on a number of factors, including credit score, down payment, and repayment length. Interest rate data provided by Zillow Group Marketplace, Inc. as of 1/1/1970 from various mortgage lenders with which we have lead or other similar arrangements; the Estimated Payment is an average of those rates.
        See how much you could borrow to make a competitive offer.

        Climate risks

        Neighborhood: Heatherstone

        Getting around

        44 / 100
        Car-Dependent
        0 / 100
        No Nearby Transit
        43 / 100
        Somewhat Bikeable

        Nearby schools

        GreatSchools rating
        Schools provided by the listing agent
        • Elementary: Heatherstone
        • Middle: California Trail
        • High: Olathe East

        Source: Heartland MLS as distributed by MLS GRID. This data may not be complete. We recommend contacting the local school district to confirm school assignments for this home.

        A local agent can set up tours, give advice and negotiate with sellers.

        Browse local experts

        Similar homes