Welcome home to easy, everyday living on Shadow Lakes. Built in 2022, this well maintained half duplex offers a layout that feels comfortable from the moment you walk in. The open living, dining, and kitchen spaces create a natural gathering place, with plenty of room to cook, entertain, or simply enjoy a quiet evening at home. The kitchen features generous cabinet and countertop space, an island for additional seating, and a clean, timeless design that fits any style. Three bedrooms and two full bathrooms provide flexibility whether you need extra space for family, guests, or a home office. Step outside to enjoy the patio and fenced backyard, ideal for relaxing with a cup of coffee, letting pets play, or hosting a summer barbecue. An attached two-car garage and the peace of mind that comes with newer construction make day-to-day living even easier. Conveniently located in the highly desirable Maize School District, you'll enjoy quick access to shopping, dining, parks, and everything on Wichita's northwest side while still coming home to a quiet neighborhood setting. If you've been searching for a home that's move-in ready, easy to maintain, and in a location you'll appreciate for years to come, this one deserves a spot on your list.
Active
Price cut: $4K (10/22)
$185,000
12037 W Shadow Lakes Ct, Wichita, KS 67205
3beds
1,158sqft
Duplex
Built in 2022
-- sqft lot
$-- Zestimate®
$160/sqft
$70/mo HOA
What's special
- 80 days
- 248
- 24
Zillow last checked:
Listing updated:
Listed by:
Boone Downing 316-847-1471,
Keller Williams Signature Partners, LLC
Source: SCKMLS as distributed by MLS GRID,MLS#: 677117
Facts & features
Interior
Bedrooms & bathrooms
- Bedrooms: 3
- Bathrooms: 2
- Full bathrooms: 2
Primary bedroom
- Description: Luxury Vinyl
- Level: Main
- Area: 165
- Dimensions: 15 X 11
Bedroom
- Description: Luxury Vinyl
- Level: Main
- Area: 110
- Dimensions: 11 X 10
Bedroom
- Description: Luxury Vinyl
- Level: Main
- Area: 100
- Dimensions: 10 X 10
Kitchen
- Description: Luxury Vinyl
- Level: Main
- Area: 192
- Dimensions: 16 X 12
Living room
- Description: Luxury Vinyl
- Level: Main
- Area: 176
- Dimensions: 16 X 11
Heating
- Forced Air
Cooling
- Central Air, Electric
Appliances
- Laundry: Main Level, Laundry Room
Features
- Walk-In Closet(s), Vaulted Ceiling(s)
- Basement: None
- Has fireplace: No
Interior area
- Total interior livable area: 1,158 sqft
- Finished area above ground: 1,158
- Finished area below ground: 0
Property
Parking
- Total spaces: 2
- Parking features: Attached
- Garage spaces: 2
Features
- Levels: One
- Stories: 1
- Patio & porch: Patio
- Exterior features: Sprinkler System
- Fencing: Wood
Lot
- Size: 3,920 Square Feet
- Features: Standard
Details
- Parcel number: 30014070
Construction
Type & style
- Home type: MultiFamily
- Architectural style: Ranch
- Property subtype: Duplex
Materials
- Frame w/Less than 50% Mas
- Foundation: None
- Roof: Composition
Condition
- Year built: 2022
Details
- Builder name: TW Custom Homes
Utilities & green energy
- Gas: Natural Gas Available
- Utilities for property: Sewer Available, Natural Gas Available, Public
Community & HOA
Community
- Subdivision: MALLARD & OASIS
HOA
- Has HOA: Yes
- HOA fee: $840 annually
Location
- Region: Wichita
Financial & listing details
- Price per square foot: $160/sqft
- Annual tax amount: $4,196
- Date on market: 8/6/2026
- Cumulative days on market: 81 days
- Ownership: Individual
- Road surface type: Paved
Estimated market value
Not available
Estimated sales range
Not available
$1,529/mo
Price history
Price history is unavailable.
Public tax history
Tax history is unavailable.
Monthly payment
Est. payment
Payment breakdown
Explore the cost of this home by adjusting the details. Changes won't be saved.Climate risks
Neighborhood: 67205
Nearby schools
Schools provided by the listing agent
- Elementary: Maize USD266
- Middle: Maize
- High: Maize
Source: SCKMLS as distributed by MLS GRID. This data may not be complete. We recommend contacting the local school district to confirm school assignments for this home.
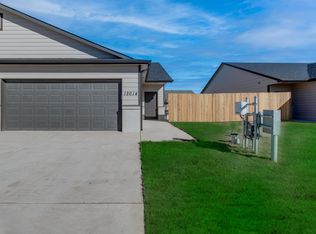
- $203,7003 bd2 ba1.1k sqft12039 W Shadow Lakes St, Wichita, KS 67205Off Market
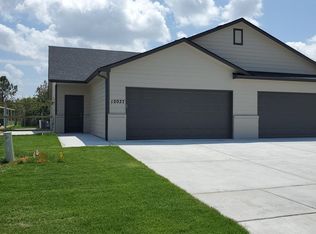
- $196,9203 bd2 ba1.1k sqft12037 W Shadow Lakes St, Wichita, KS 67205Off Market
- $256,6003 bd2 ba1.1k sqft12039 W Shadow Lakes St, Wichita, KS 67205Off Market
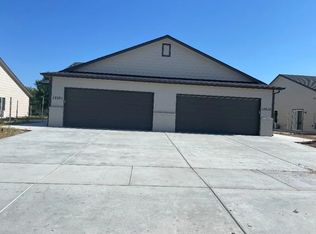
- $195,2003 bd2 ba1.1k sqft12031 W Shadow Lakes St, Wichita, KS 67205Off Market
Similar homes
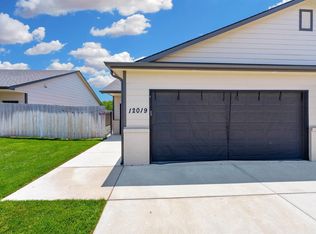
- $212,0003 bd2 ba1.1k sqft12019 W Shadow Lakes St, Wichita, KS 67205For Sale
 MLS ID #675744, Carrie Licon, LPT Realty. SCKMLS as distributed by MLS GRID
- $179,9003 bd2 ba1.2k sqft16914 W Leyland St, Wichita, KS 67205For Sale
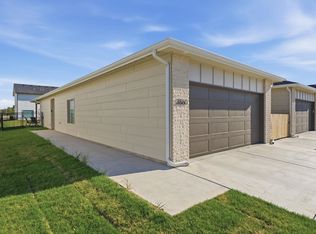 MLS ID #675104, Stefanie Roth, Lange Real Estate. SCKMLS as distributed by MLS GRID
- $179,9003 bd2 ba1.2k sqft16912 W Leyland St, Wichita, KS 67205For SaleMLS ID #675103, Stefanie Roth, Lange Real Estate. SCKMLS as distributed by MLS GRID
- $211,9003 bd2 ba1.3k sqft12244 W Rosemary St, Wichita, KS 67223For Sale
 MLS ID #667731, Karen Hampton, RE/MAX Premier. SCKMLS as distributed by MLS GRID
