Skip main navigation
Closed
  • $315,000

    12038 80th Pl, Dyer, IN 46311

    2beds
    1,669sqft
    Townhouse
    Built in 2002
    8,276.4 Square Feet Lot
    $316,000 Zestimate®
    $189/sqft
    $2,252 Estimated rent

    Home value

    $316,000

    $297,000 - $335,000

    $2,252/mo

    Zestimate® history
    Loading
    Loading...

    Owner options

    List your home for rent

    $2,252/mo

    Rent Zestimate®

    Find your next renter with Zillow Rental Manager. Plus, with online applications, you can quickly screen prospective tenants – for free.

    Learn more

    $2,252/mo

    Rent Zestimate®

    Refinance and save

    $2,144/mo

    Est. payment

    Refinancing to a lower rate could help reduce your monthly payments and save thousands over the life of the loan.

    See today's rates

    $2,144/mo

    Est. payment

    Explore your selling options

    Work with a Zillow partner agent

    Leverage their expertise and Zillow's premium Showcase listings to get your home seen by more buyers.

    Get started

    List with your own agent

    Get your home in front of millions of buyers by listing it on Zillow.

    Learn how to do it

    Sell it yourself

    Take full control of how buyers see your home on Zillow by listing For Sale by Owner (FSBO).

    List your home

    What's special

    Welcoming foyerFresh interior paint throughoutFrigidaire stainless steel appliancesBrand-new washer and dryerDedicated laundry room
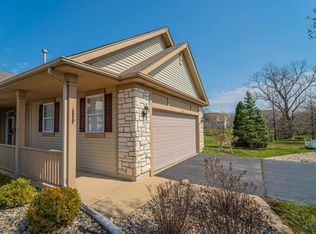
    Welcome to 12038 80th Place in the sought-after Aspen Trail community of Dyer -- where comfort, convenience, and effortless one-level living come together seamlessly. This bright and sunny 2-bedroom, 2-bath ranch townhome offers 1,669 square feet of thoughtfully designed living space, beginning with a welcoming foyer that opens into a versatile front den ideal as a home office or sitting room. The eat-in kitchen features stone countertops and all Frigidaire stainless steel appliances. A charming kitchen cutout flows naturally into the spacious dining and living areas, keeping the space open and connected. Beautiful wood floors run throughout the main living spaces, adding warmth and a timeless feel. The living room is anchored by sliding glass door access to your private back patio, complete with concrete and brick pavers that expand your outdoor living space. A dedicated hallway with ample closet storage and direct access to the attached 2-car garage adds everyday convenience. The primary suite is a true retreat, complete with a walk-in closet and private en-suite bath, while a second bedroom and full hallway bathroom provide comfortable accommodations for guests. A dedicated laundry room rounds out the single-floor layout. Major updates include a roof only 4 years old, a brand-new washer and dryer, and fresh interior paint throughout. With lawn care and snow removal covered by the HOA, you can simply move in and enjoy. Located less than an hour from downtown Chicago with easy access to shopping, dining, and commuter routes -- this is low-maintenance living at its best.

    Zillow last checked:

    Listing updated:

    Listed by:

    Lesley Sweeney,

    Encore Sotheby's International 317-660-4444

    Bought with:

    Michelle McManus, RB22000973

    @properties/Christie's Intl RE

    Source: NIRA as distributed by MLS GRID,MLS#: 834283MLS Logo

    Facts & features

    Interior

    Bedrooms & bathrooms
    • Bedrooms: 2
    • Bathrooms: 2
    • Full bathrooms: 2
    Primary bedroom
    • Area: 221
    • Dimensions: 13.0 x 17.0
    Bedroom 2
    • Area: 132
    • Dimensions: 11.0 x 12.0
    Dining room
    • Area: 105
    • Dimensions: 15.0 x 7.0
    Family room
    • Area: 255
    • Dimensions: 15.0 x 17.0
    Kitchen
    • Area: 190
    • Dimensions: 10.0 x 19.0
    Living room
    • Area: 224
    • Dimensions: 14.0 x 16.0
    Heating
    • Forced Air
    Appliances
    • Included: Dryer, Washer, Stainless Steel Appliance(s), Refrigerator, Microwave, Electric Range, Dishwasher, Disposal
    • Laundry: Laundry Room, Main Level
    Features
    • Ceiling Fan(s), Eat-in Kitchen
    • Has basement: No
    • Has fireplace: No
    Interior area
    • Total structure area: 1,669
    • Total interior livable area: 1,669 sqft
    • Finished area above ground: 1,669

    Property

    Parking
    • Total spaces: 2
    • Parking features: Attached
    • Attached garage spaces: 2
    Features
    • Levels: One
    • Exterior features: Lighting
    • Has view: Yes
    • View description: Neighborhood
    Lot
    • Size: 8,276 sqft
    • Features: Landscaped
    Details
    • Parcel number: 451120253013000032
    • Special conditions: None

    Construction

    Type & style
    • Home type: Townhouse
    • Property subtype: Townhouse
    • Attached to another structure: Yes
    Condition
    • New construction: No
    • Year built: 2002

    Utilities & green energy

    • Sewer: Public Sewer
    • Water: Public

    Community & neighborhood

    Location
    • Region: Dyer
    • Subdivision: Aspen Trail

    HOA & financial

    HOA
    • Has HOA: Yes
    • HOA fee: $175 monthly
    • Amenities included: Snow Removal
    • Services included: Maintenance Grounds, Snow Removal
    • Association name: First American Management
    • Association phone: 219-464-3536

    Other

    Other facts
    • Listing agreement: Exclusive Right To Sell
    • Listing terms: Cash,Conventional

    Price history

    DateEventPrice
    5/13/2026Sold$315,000-1.5%$189/sqft
    Source: NIRA as distributed by MLS GRID #834283 Report a problem
    4/14/2026Pending sale$319,900$192/sqft
    Source: NIRA as distributed by MLS GRID #834283 Report a problem
    3/17/2026Price change$319,900-1.5%$192/sqft
    Source: NIRA as distributed by MLS GRID #834283 Report a problem
    2/19/2026Listed for sale$324,900$195/sqft
    Source: NIRA as distributed by MLS GRID #834283 Report a problem

    Public tax history

    YearProperty taxesTax assessment
    2025$1,789 +19.3%$283,900 +11.6%
    2024$1,499 -8.2%$254,500 +14.6%
    2023$1,634 +12.9%$222,100 +3.1%
    2022$1,448 0%$215,400 +7.3%
    2021$1,448 +1.6%$200,800 +2.1%
    2020$1,425 -7.4%$196,700 +7.3%
    2019$1,538 +3.4%$183,400 -0.9%
    2018$1,488 +29.2%$185,100 -2.3%
    2017$1,152 $189,400 +11.9%
    2016$1,152 +0.5%$169,300 -0.1%
    2014$1,147 +2.2%$169,400 +1.9%
    2013$1,122 -5.3%$166,300 +3.7%
    2012$1,184 +10.1%$160,400 -6.4%
    2011$1,075 -9.4%$171,400 -3.4%
    2010$1,186 $177,400 -9.7%
    2009-- $196,400 +6.6%
    2007-- $184,300 +19.1%
    2006-- $154,800
    2005-- $154,800

    Find assessor info on the county website

    Neighborhood: 46311

    Nearby schools

    GreatSchools rating
    Get a cash offer in 3 minutes
    Find out how much your home could sell for in as little as 3 minutes with a no-obligation cash offer.
    Estimated market value
    $316,000
    Get a cash offer in 3 minutes
    Find out how much your home could sell for in as little as 3 minutes with a no-obligation cash offer.
    Estimated market value
    $316,000