Beautiful ranch home in the active adult community of Del Webb Sun City, in Huntley. This well-appointed home with stone and vinyl siding exterior has a newer architectural shingled roof and a professionally landscaped yard you are sure not to miss. The interior is impeccably maintained with neutral colors and has an open floor plan from the living room through the dining room and kitchen that overlooks the yard. The eat-in kitchen features lots of counter space with tall cabinetry and granite counters. Steps from the kitchen is the newer sliding door that opens to a large concrete and brick paver patio with seat walls, perfect for entertaining friends and family during the summer months. Back inside is a large den that could double as a 3rd bedroom for those overnight guests. A full laundry room and mud room with closet are conveniently located right off the garage. The very spacious primary suite has a large bay window, a deep and wide walk-in closet and a top-notch primary bath with a tall vanity, dual sinks, and a deep shower with 2 seats. The 2nd bedroom is also spacious with a bi-fold door closet. Plenty of storage in the over-sized 2 car garage and attic space. So much to offer here with only a 5 min drive to the Club House, Whisper Creek Golf Course and the well-known Jameson's Charhouse. Jewel and Walmart Supercenter are located on Route 47 less than 10 minutes away. Offering a 1yr Cinch home warranty to offer peace of mind during your 1st year of ownership.
Closed
$353,000
12038 Bloomfield Dr, Huntley, IL 60142
2beds
1,738sqft
Single Family Residence
Built in 2005
5,500 Square Feet Lot
$404,800 Zestimate®
$203/sqft
$2,670 Estimated rent
Home value
$404,800
$385,000 - $425,000
$2,670/mo
Zestimate® history
Owner options
List your home for rent
$2,670/mo
Rent Zestimate®
Find your next renter with Zillow Rental Manager. Plus, with online applications, you can quickly screen prospective tenants – for free.
$2,670/mo
Rent Zestimate®
Refinance and save
$2,730/mo
Est. payment
Refinancing to a lower rate could help reduce your monthly payments and save thousands over the life of the loan.
$2,730/mo
Est. payment
Explore your selling options
Work with a Zillow partner agent
Leverage their expertise and Zillow's premium Showcase listings to get your home seen by more buyers.
Get startedList with your own agent
Get your home in front of millions of buyers by listing it on Zillow.
Learn how to do itSell it yourself
Take full control of how buyers see your home on Zillow by listing For Sale by Owner (FSBO).
List your homeWhat's special
Ranch homeLarge denOpen floor planLarge bay windowMud roomFull laundry roomNewer sliding door
Zillow last checked:
Listing updated:
Listed by:
Gregory Wroblewski 630-269-1793,
Coldwell Banker Real Estate Group
Bought with:
Scott Paul
RE/MAX Suburban
Source: MRED as distributed by MLS GRID,MLS#: 11959043
Facts & features
Interior
Bedrooms & bathrooms
- Bedrooms: 2
- Bathrooms: 2
- Full bathrooms: 2
Rooms
- Room types: Den
Primary bedroom
- Features: Flooring (Carpet), Window Treatments (Blinds), Bathroom (Full)
- Level: Main
- Area: 182 Square Feet
- Dimensions: 14X13
Bedroom 2
- Features: Flooring (Carpet), Window Treatments (Blinds)
- Level: Main
- Area: 110 Square Feet
- Dimensions: 11X10
Den
- Features: Flooring (Carpet), Window Treatments (Blinds)
- Level: Main
- Area: 156 Square Feet
- Dimensions: 13X12
Dining room
- Features: Flooring (Carpet), Window Treatments (Blinds)
- Level: Main
- Dimensions: COMBO
Kitchen
- Features: Kitchen (Eating Area-Table Space, Pantry-Closet, Granite Counters, Pantry), Flooring (Ceramic Tile), Window Treatments (Blinds)
- Level: Main
- Area: 196 Square Feet
- Dimensions: 14X14
Laundry
- Features: Flooring (Vinyl)
- Level: Main
- Area: 80 Square Feet
- Dimensions: 10X8
Living room
- Features: Flooring (Carpet), Window Treatments (Blinds)
- Level: Main
- Area: 465 Square Feet
- Dimensions: 31X15
Heating
- Natural Gas, Forced Air
Cooling
- Central Air
Appliances
- Included: Range, Microwave, Dishwasher, Refrigerator, Washer, Dryer, Disposal, Gas Oven
- Laundry: Main Level, Gas Dryer Hookup, In Unit
Features
- 1st Floor Bedroom, 1st Floor Full Bath, Walk-In Closet(s), High Ceilings, Open Floorplan, Granite Counters, Health Facilities, Pantry
- Flooring: Carpet
- Basement: None
- Attic: Unfinished
Interior area
- Total structure area: 0
- Total interior livable area: 1,738 sqft
Property
Parking
- Total spaces: 2
- Parking features: Asphalt, Garage Door Opener, On Site, Garage Owned, Attached, Garage
- Attached garage spaces: 2
- Has uncovered spaces: Yes
Accessibility
- Accessibility features: Door Width 32 Inches or More, Bath Grab Bars, Lowered Light Switches, Main Level Entry, No Interior Steps, Disability Access
Features
- Stories: 1
- Patio & porch: Patio
Lot
- Size: 5,500 Square Feet
- Dimensions: 50 X 110
- Features: Landscaped
Details
- Parcel number: 1831356026
- Special conditions: Third Party Approval
Construction
Type & style
- Home type: SingleFamily
- Architectural style: Ranch
- Property subtype: Single Family Residence
Materials
- Vinyl Siding
- Foundation: Concrete Perimeter
- Roof: Asphalt
Condition
- New construction: No
- Year built: 2005
Details
- Builder model: GENEVA
Utilities & green energy
- Electric: Circuit Breakers, 100 Amp Service
- Sewer: Public Sewer
- Water: Public
Community & HOA
Community
- Features: Clubhouse, Pool, Tennis Court(s), Lake, Curbs, Gated, Sidewalks, Street Lights, Street Paved
- Subdivision: Del Webb Sun City
HOA
- Has HOA: Yes
- Services included: Clubhouse, Exercise Facilities, Pool
- HOA fee: $147 monthly
Location
- Region: Huntley
Financial & listing details
- Price per square foot: $203/sqft
- Tax assessed value: $318,033
- Annual tax amount: $4,028
- Date on market: 2/3/2024
- Listing terms: Cash
- Ownership: Fee Simple w/ HO Assn.
Price history
| Date | Event | Price |
|---|---|---|
| 3/15/2024 | Sold | $353,000+0.9%$203/sqft |
Source:  MRED as distributed by MLS GRID #11959043 Report a problem MRED as distributed by MLS GRID #11959043 Report a problem | ||
| 2/14/2024 | Pending sale | $349,900$201/sqft |
Source:  Coldwell Banker Real Estate Group #11959043 Report a problem Coldwell Banker Real Estate Group #11959043 Report a problem | ||
| 2/14/2024 | Contingent | $349,900$201/sqft |
Source: MRED as distributed by MLS GRID #11959043 Report a problem | ||
| 2/3/2024 | Listed for sale | $349,900+75%$201/sqft |
Source: MRED as distributed by MLS GRID #11959043 Report a problem | ||
| 6/4/2009 | Sold | $200,000-9.6%$115/sqft |
Source: MRED as distributed by MLS GRID #07094548 Report a problem | ||
| 12/22/2004 | Sold | $221,225$127/sqft |
Source: Public Record Report a problem | ||
Public tax history
| Year | Property taxes | Tax assessment |
|---|---|---|
| 2024 | $6,392 +82.1% | $106,011 +11.3% |
| 2023 | $3,510 -12.9% | $95,231 +9.8% |
| 2022 | $4,029 -3.2% | $86,716 +6.2% |
| 2021 | $4,164 -1.2% | $81,669 +2.7% |
| 2020 | $4,214 | $79,491 +2.6% |
| 2019 | -- | $77,462 +6.9% |
| 2018 | $4,285 -4.2% | $72,444 +6.1% |
| 2017 | $4,474 -6.2% | $68,273 +5.2% |
| 2016 | $4,767 | $64,910 -2.9% |
| 2013 | $4,767 | $66,840 -4.7% |
| 2011 | -- | $70,123 +5.3% |
| 2010 | -- | $66,587 -5.5% |
| 2009 | -- | $70,457 |
| 2008 | -- | $70,457 +8.4% |
| 2006 | -- | $65,014 +6.3% |
| 2005 | $3,836 +4467.4% | $61,184 +5407.1% |
| 2004 | $84 | $1,111 |
Find assessor info on the county website
Neighborhood: 60142
Nearby homes
- $456,0002 bd2 ba1.6k sqft12028 Bloomfield Dr, Huntley, IL 60142Off Market
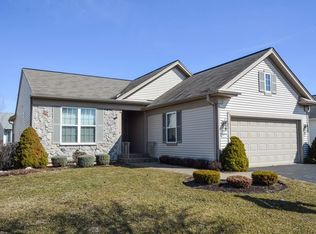
- $413,7002 bd2 ba1.9k sqft13872 Burham St, Huntley, IL 60142Off Market

- $443,800-- bd-- ba1.6k sqft12018 Bloomfield Dr, Huntley, IL 60142Off Market
- $443,500-- bd-- ba1.9k sqft13862 Burham St, Huntley, IL 60142Off Market
- $443,7002 bd2 ba1.9k sqft12003 Harrison Rd, Huntley, IL 60142Off Market
- $389,8002 bd2 ba1.6k sqft13833 Kirkland Dr, Huntley, IL 60142Off Market
- $392,200-- bd-- ba1.5k sqft11998 Bloomfield Dr, Huntley, IL 60142Off Market
- $400,0002 bd2 ba1.7k sqft11993 Harrison Rd, Huntley, IL 60142Sold
Nearby schools
GreatSchools rating
- 9/10Leggee Elementary SchoolGrades: K-5Distance: 0.7 mi
- 7/10Heineman Middle SchoolGrades: 6-8Distance: 4.7 mi
- 8/10Huntley High SchoolGrades: 9-12Distance: 0.5 mi
Schools provided by the listing agent
- Elementary: Leggee Elementary School
- Middle: Huntley Middle School
- High: Huntley High School
- District: 158
Source: MRED as distributed by MLS GRID. This data may not be complete. We recommend contacting the local school district to confirm school assignments for this home.
Get a cash offer in 3 minutes
Find out how much your home could sell for in as little as 3 minutes with a no-obligation cash offer.
Estimated market value
$404,800
Get a cash offer in 3 minutes
Find out how much your home could sell for in as little as 3 minutes with a no-obligation cash offer.
Estimated market value
$404,800
- Illinois
- McHenry County
- Huntley
- 60142
- 12038 Bloomfield Dr
Nearby cities
Nearby zip codes
Other Huntley Topics
