One or more photo(s) has been virtually staged. BRING YOUR TOYS (RV, Boats, 4 wheelers) because you'll have PLENTY OF SPACE with this DOUBLE CORNER LOT (that's right, an EXTRA CLEARED LOT) 3 bed, 2 bath, 2 car garage home in the GULF COVE WATERFRONT community of Port Charlotte FL ~ NO DEED RESTRICTIONS and an OPTIONAL HOA ($120 per year) only if you want to utilize their boat ramp and park amenities! PLUS this home has been COMPLETELY UPDATED! Listed well below appraised value for instant EQUITY! Nothing but PRIVACY here as you'll notice on your drive up to this home with an abundance of trees, woods, and quiet streets. The entry way has a small screened in patio with DOUBLE DOORS leading you into the living room with the ELECTRIC FIREPLACE built into the HAND CRAFTED EUCALYPTUS MEDIA WALL as the focal point! You'll find water resistant quality laminate flooring throughout the main living area and large SLIDERS to the back patio allowing for natural light (there are no neighbors behind you so no need for privacy blinds)! <br> <br> Check out the FULLY RENOVATED GOURMET KITCHEN! (over $40k worth of upgrades) including built-in convection oven & warmer! All of the CABINETRY is CUSTOM BUILT with soft close drawers, deeper drawers for oversized pots/pans, lazy susan and accoutrements you won't find in any new spec build! You'll fall in love with the unique quartz countertop with tasteful tile backsplash, an oversized stainless steel sink and a separate BUFFET area offering modern flair with navy accents, cabinet lighting and a separate wine/beverage refrigerator. This kitchen is equipped with all high end STAINLESS STEEL appliances and modern range hood, LED canned lighting, updated ceiling fan....you must check it out for yourself! The master bedroom is EXPANSIVE featuring exterior sliding doors to the patio, new carpeting, TWO separate walk in closets and the en suite bathroom is separated with a pocket door. The master bath has been updated with newer vanity, custom cabinets, high end double sinks and fixtures (including lighting and mirrors), granite counters, loads of space, and a beautifully tiled walk in shower with stone accents and rainhead shower! A cleverly designed barn door slides for privacy between the water closet and shower! <br> <br> The Split bedroom design offers privacy with the other 2 bedrooms separated with a pocket door. Both bedrooms are freshly painted with built in closets, newer carpet and window blinds. The guest bath has been totally overhauled with it's newer vanity and countertop, and a beautifully tiled shower featuring a built-in seat and glass sliders. Outside, the expansive enclosed screened in lanai, perfect for all your backyard BBQ parties with plenty of space guests! The ceiling fan alone is big enough to cool off the whole neighborhood! There are two exits from the lanai to the back patio which has a large enough cement slab for a hot tub allowing you to enjoy cozy evenings with your loved ones. This area offers excellent fishing and boating opportunities or if you prefer the beach, beautiful destinations like Boca Grande and Englewood are only a 15 minutes away ~ plenty of golf courses, restaurants, shopping options, farmer's markets and cultural events in the area ~ Historic downtown Punta Gorda and Dearborn Street in Englewood are both worth a visit for their charming shops and eateries. ROOF 2021, High EFFICIENCY AC!
Sold for $335,000
$335,000
12038 KELLER AVENUE, PORT CHARLOTTE, FL 33981
3beds
1,660sqft
Single Family Residence
Built in 1994
0.47 Acres Lot
$321,300 Zestimate®
$202/sqft
$2,155 Estimated rent
Home value
$321,300
$302,000 - $341,000
$2,155/mo
Zestimate® history
Owner options
List your home for rent
$2,155/mo
Rent Zestimate®
Find your next renter with Zillow Rental Manager. Plus, with online applications, you can quickly screen prospective tenants – for free.
$2,155/mo
Rent Zestimate®
Refinance and save
$2,266/mo
Est. payment
Refinancing to a lower rate could help reduce your monthly payments and save thousands over the life of the loan.
$2,266/mo
Est. payment
Explore your selling options
Work with a Zillow partner agent
Leverage their expertise and Zillow's premium Showcase listings to get your home seen by more buyers.
Get startedList with your own agent
Get your home in front of millions of buyers by listing it on Zillow.
Learn how to do itSell it yourself
Take full control of how buyers see your home on Zillow by listing For Sale by Owner (FSBO).
List your homeWhat's special
Modern flairElectric fireplaceDeeper drawersNavy accentsBeautiful destinationsCustom builtStone accents
Zillow last checked:
Listing updated:
Listed by:
Barbara Hamerton, LLC 305-496-4732,
RE/MAX ANCHOR 941-697-5606
Bought with:
Alisha Weaver, 3284821
KW COASTAL LIVING
Source: Stellar MLS,MLS#: D6133148 Originating MLS: Port Charlotte
Originating MLS: Port Charlotte
Facts & features
Interior
Bedrooms & bathrooms
- Bedrooms: 3
- Bathrooms: 2
- Full bathrooms: 2
Rooms
- Room types: Utility Room
Primary bedroom
- Features: Ceiling Fan(s), En Suite Bathroom, Walk-In Closet(s)
- Level: First
- Dimensions: 13x20
Bedroom 2
- Features: Ceiling Fan(s), Built-in Closet
- Level: First
- Dimensions: 12x13
Bedroom 3
- Features: Ceiling Fan(s), Built-in Closet
- Level: First
- Dimensions: 11x12
Primary bathroom
- Features: Dual Sinks, En Suite Bathroom, Granite Counters, Rain Shower Head, Shower No Tub, Water Closet/Priv Toilet
- Level: First
- Dimensions: 8x8
Bathroom 2
- Features: Built-In Shower Bench, Granite Counters, Rain Shower Head, Shower No Tub, Single Vanity
- Level: First
- Dimensions: 5x8
Dining room
- Level: First
- Dimensions: 10x10
Kitchen
- Features: Ceiling Fan(s)
- Level: First
- Dimensions: 20x10.5
Living room
- Features: Ceiling Fan(s)
- Level: First
- Dimensions: 13.8x17
Heating
- Central, Electric
Cooling
- Central Air
Appliances
- Included: Oven, Convection Oven, Dishwasher, Dryer, Electric Water Heater, Microwave, Range, Range Hood, Refrigerator, Washer, Wine Refrigerator
Features
- Built-in Features, Ceiling Fan(s)
- Flooring: Carpet, Ceramic Tile, Luxury Vinyl
- Has fireplace: Yes
- Fireplace features: Electric, Living Room
- Common walls with other units/homes: End Unit
Interior area
- Total structure area: 2,464
- Total interior livable area: 1,660 sqft
Property
Parking
- Total spaces: 2
- Parking features: Garage - Attached
- Attached garage spaces: 2
Features
- Levels: One
- Stories: 1
- Patio & porch: Covered, Enclosed, Rear Porch, Screened
- Exterior features: Rain Gutters
- Has view: Yes
- View description: Trees/Woods
Lot
- Size: 0.47 Acres
- Features: Cleared
- Residential vegetation: Trees/Landscaped, Wooded
Details
- Parcel number: 402119105011
- Zoning: RSF3.5
- Special conditions: None
Construction
Type & style
- Home type: SingleFamily
- Property subtype: Single Family Residence
Materials
- Block
- Foundation: Slab
- Roof: Shingle
Condition
- New construction: No
- Year built: 1994
Utilities & green energy
- Sewer: Septic Tank
- Water: Public
- Utilities for property: Cable Connected, Electricity Connected, Public, Water Connected
Community & HOA
Community
- Pet fee: $0 monthly
- Subdivision: PORT CHARLOTTE SEC 060
HOA
- Has HOA: No
Location
- Region: Pt Charlotte
Financial & listing details
- Price per square foot: $202/sqft
- Tax assessed value: $266,166
- Annual tax amount: $5,312
- Date on market: 11/3/2023
- Cumulative days on market: 221 days
- Listing terms: Cash,Conventional,FHA,VA Loan
- Ownership: Fee Simple
- Total actual rent: 0
- Electric utility on property: Yes
- Road surface type: Paved
Price history
| Date | Event | Price |
|---|---|---|
| 2/16/2024 | Sold | $335,000-2.9%$202/sqft |
Source:  Stellar MLS #D6133148 Report a problem Stellar MLS #D6133148 Report a problem | ||
| 1/11/2024 | Pending sale | $345,000$208/sqft |
Source: Stellar MLS #D6133148 Report a problem | ||
| 11/3/2023 | Listed for sale | $345,000-1.4%$208/sqft |
Source: Stellar MLS #D6133148 Report a problem | ||
| 11/1/2023 | Listing removed | -- |
Source: Stellar MLS #N6126452 Report a problem | ||
| 8/21/2023 | Listed for sale | $349,900$211/sqft |
Source: Stellar MLS #N6126452 Report a problem | ||
| 8/21/2023 | Pending sale | $349,900$211/sqft |
Source: Stellar MLS #N6126452 Report a problem | ||
| 8/4/2023 | Price change | $349,900-5.4%$211/sqft |
Source: Stellar MLS #N6126452 Report a problem | ||
| 7/18/2023 | Price change | $369,900-2.7%$223/sqft |
Source: Stellar MLS #N6126452 Report a problem | ||
| 6/5/2023 | Listed for sale | $380,000$229/sqft |
Source: Stellar MLS #N6126452 Report a problem | ||
| 4/25/2023 | Pending sale | $380,000$229/sqft |
Source: Stellar MLS #N6126452 Report a problem | ||
| 4/20/2023 | Listed for sale | $380,000+153.3%$229/sqft |
Source: Stellar MLS #N6126452 Report a problem | ||
| 7/31/2022 | Listing removed | -- |
Source: Zillow Rental Manager Report a problem | ||
| 7/27/2022 | Listed for rent | $2,450$1/sqft |
Source: Zillow Rental Manager Report a problem | ||
| 12/15/2021 | Sold | $150,000-38.8%$90/sqft |
Source: Public Record Report a problem | ||
| 5/18/2005 | Sold | $245,000$148/sqft |
Source: Public Record Report a problem | ||
Public tax history
| Year | Property taxes | Tax assessment |
|---|---|---|
| 2025 | $4,474 -10.6% | $266,166 +2% |
| 2024 | $5,004 -12.7% | $261,032 -12.9% |
| 2023 | $5,733 +7.9% | $299,852 +8.3% |
| 2022 | $5,313 +37.3% | $276,755 +53.4% |
| 2021 | $3,869 -0.5% | $180,463 +0.7% |
| 2020 | $3,888 +3.9% | $179,193 +9.5% |
| 2019 | $3,743 +17% | $163,699 +10% |
| 2018 | $3,199 | $148,817 -1.6% |
| 2017 | $3,199 +3.8% | $151,257 +23% |
| 2016 | $3,082 +8.1% | $122,989 +10% |
| 2015 | $2,853 +3.8% | $111,808 +10% |
| 2014 | $2,747 +69.6% | $101,644 +13.4% |
| 2013 | $1,619 +5.1% | $89,610 +1.5% |
| 2012 | $1,540 +2.3% | $88,316 |
| 2011 | $1,505 -11% | $88,316 -9.5% |
| 2010 | $1,691 -18.4% | $97,617 -24% |
| 2009 | $2,073 | $128,452 +49.3% |
| 2005 | -- | $86,016 +1.9% |
| 2004 | -- | $84,412 |
| 2003 | -- | $84,412 +2.4% |
| 2002 | $1,283 +1.2% | $82,434 0% |
| 2001 | $1,267 +4.2% | $82,456 +3% |
| 2000 | $1,216 | $80,054 |
Find assessor info on the county website
Neighborhood: 33981
Nearby homes
- $20,000-- bd-- ba-- sqft12054 Keller Ave, Port Charlotte, FL 33981Off Market
- $19,9009,999 Square Feet12054 Keller Ave #3, Pt Charlotte, FL 33981Lot/Land
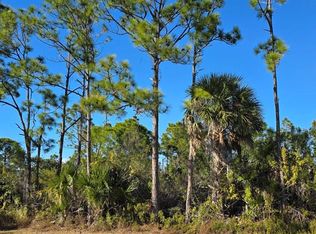
- $16,50010,018.8 Square Feet2718 Dixon Ter, Port Charlotte, FL 33981Sold
- $16,50010,000 Square Feet2718 Dixon Ter #23, Pt Charlotte, FL 33981Sold
- $20,000-- bd-- ba-- sqft2726 Dixon Ter, Pt Charlotte, FL 33981Off Market
- $350,0003 bd2 ba1.7k sqft3087 Callisto St, Port Charlotte, FL 33981Sold
- $20,000-- bd-- ba-- sqft12045 Keller Ave, Pt Charlotte, FL 33981Off Market
- $20,0000.25 Acres12037 Keller Ave, Port Charlotte, FL 33981Off Market
Nearby schools
GreatSchools rating
- 6/10Myakka River Elementary SchoolGrades: PK-5Distance: 3.4 mi
- 7/10L. A. Ainger Middle SchoolGrades: 6-8Distance: 5.5 mi
- 5/10Lemon Bay High SchoolGrades: 9-12Distance: 6.3 mi
Schools provided by the listing agent
- Elementary: Myakka River Elementary
- Middle: L.A. Ainger Middle
- High: Lemon Bay High
Source: Stellar MLS. This data may not be complete. We recommend contacting the local school district to confirm school assignments for this home.
Get a cash offer in 3 minutes
Find out how much your home could sell for in as little as 3 minutes with a no-obligation cash offer.
Estimated market value
$321,300
Get a cash offer in 3 minutes
Find out how much your home could sell for in as little as 3 minutes with a no-obligation cash offer.
Estimated market value
$321,300
- Florida
- Charlotte County
- Port Charlotte
- 33981
- 12038 KELLER AVENUE
Nearby cities
Nearby zip codes
Other Port Charlotte Topics
