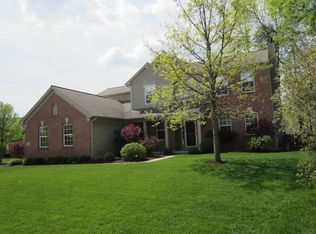
NEW LISTING in coveted SANDSTONE LAKES! This neighborhood offers one of the best locations in Fishers - close to shopping, dining, entertainment, parks, schools & everything else you may need! You will love the convenience of riding your bike to many of these areas! Sandstone Lakes is known for stunning homes, large homesites, one of the biggest/best playgrounds in Fishers + basketball courts & a soccer field- ALL LOCATED WITHIN THE NEIGHBORHOOD! Castlestone is one you have to get on your list to tour in person quickly or you will be saying "UGH! I WISH WE WOULD HAVE SEEN THIS ONE!" Situated on a .25 acre homesite w/mature trees, this well maintained home offers 4 bedrooms + bonus rm, 2.5 updated baths, newer flooring, lighting & paint in multiple areas + an INCREDIBLE FLOOR PLAN! The expansive main levels offers a stately office w/cathedral ceiling, glass french doors & huge triple window, an elegant dining rm includes crown molding & is open to a cozy sitting rm, an inviting great rm features a fireplace w/gas logs & newer mantle, wall of windows & is open to a fully equipped gourmet kitchen w/granite countertops, nook & leads to a lovely sun rm w/access to the exterior deck! Updated half bath and laundry rm on the main level too! The upper level is perfect & includes a LARGE owners suite w/vaulted ceiling, WI closet & updated spa bath featuring dual vanities, jetted tub & WI shower + three secondary bedrooms, hall bathroom + a BONUS RM (perfect flex space for a second office, game rm, lounge area, exercise or craft rm). The LARGE FENCED-IN backyard will certainly be memorable & features mature trees, deck & newer paver patio w/fire pit! Another feature hard to find in this price point a THREE CAR GARAGE! Simply put, you will not find another competing property on the market today offering the updates, features, condition, floor plan, yard size, view or location as Castlestone. GET IN BEFORE THE OPEN HOUSES BOTH SAT/SUN & BEFORE THE SPRING BREAK CROWD RETURNS!
Sold
Street View
Zillow last checked:
Listing updated:
Bought with:
Kyle Stuart
My Agent
Source: MIBOR as distributed by MLS GRID,MLS#: 21971643
Price history
| Date | Event | Price |
|---|---|---|
| 5/7/2024 | Sold | $445,000-1.1%$168/sqft |
Source:  MIBOR as distributed by MLS GRID #21971643 Report a problem MIBOR as distributed by MLS GRID #21971643 Report a problem | ||
| 4/9/2024 | Pending sale | $450,000$170/sqft |
Source: MIBOR as distributed by MLS GRID #21971643 Report a problem | ||
| 4/4/2024 | Listed for sale | $450,000+10.3%$170/sqft |
Source: MIBOR as distributed by MLS GRID #21971643 Report a problem | ||
| 12/15/2022 | Sold | $408,000-1.7%$154/sqft |
Source: MIBOR as distributed by MLS GRID #21892393 Report a problem | ||
| 11/27/2022 | Pending sale | $415,000$157/sqft |
Source: MIBOR as distributed by MLS GRID #21892393 Report a problem | ||
| 11/10/2022 | Listed for sale | $415,000+45.1%$157/sqft |
Source: MIBOR as distributed by MLS GRID #21892393 Report a problem | ||
| 4/29/2019 | Sold | $286,000+0.4%$108/sqft |
Source: MIBOR as distributed by MLS GRID #21626277 Report a problem | ||
| 3/22/2019 | Pending sale | $284,900$108/sqft |
Source: Keller Williams Realty Indy Metro Northeast #21626277 Report a problem | ||
| 3/18/2019 | Listed for sale | $284,900+31.9%$108/sqft |
Source: Keller Williams Indy Metro NE #21626277 Report a problem | ||
| 3/5/2019 | Sold | $216,000-21.4%$82/sqft |
Source: Agent Provided Report a problem | ||
| 3/3/2017 | Listing removed | $274,900$104/sqft |
Source: Keller Williams Indy Metro NE #21456923 Report a problem | ||
| 2/14/2017 | Pending sale | $274,900$104/sqft |
Source: Keller Williams Indy Metro NE #21456923 Report a problem | ||
| 1/23/2017 | Listed for sale | $274,900$104/sqft |
Source: Keller Williams - Indy Metro Northeast #21456923 Report a problem | ||
| 1/23/2017 | Pending sale | $274,900$104/sqft |
Source: Keller Williams - Indy Metro Northeast #21456923 Report a problem | ||
| 1/19/2017 | Price change | $274,900-1.8%$104/sqft |
Source: Keller Williams - Indy Metro Northeast #21456923 Report a problem | ||
| 1/3/2017 | Price change | $279,900-3.5%$106/sqft |
Source: Keller Williams - Indy Metro Northeast #21456923 Report a problem | ||
| 12/14/2016 | Listed for sale | $290,000$109/sqft |
Source: Keller Williams Indy Metro NE #21456923 Report a problem | ||
Nearby homes
Get a cash offer in 3 minutes
Find out how much your home could sell for in as little as 3 minutes with a no-obligation cash offer.
Estimated market value
$474,300
