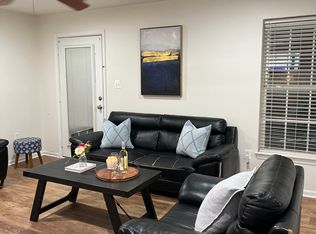
This beautifully maintained, move-in-ready home is in the desirable Saybrooke community. It features four bedrooms, three and a half bathrooms, and two laundry rooms—one conveniently situated on the main level and the other in the basement. As you enter, you'll be greeted by a foyer with high ceilings allowing plenty of natural light. The open and spacious family room flows effortlessly into the kitchen, which boasts ample storage, stainless steel appliances, an elegant backsplash, and stylish granite countertops. The generously sized deck outside is ideal for entertaining guests. With nearly 2,046 square feet spread over three finished levels, this residence is adorned with beautiful hardwood flooring. The upper level includes the primary bedroom, accented by vaulted ceilings, and an en-suite bathroom featuring a double sink vanity, soaking tub, separate shower, walk-in closet, and two additional bedrooms. The walk-out lower-level basement has another bedroom, a full bathroom, and a wet bar, making it a great space for an in-law suite or potential rental income. The backyard is fully fenced, and the property includes two designated parking spaces and plenty of visitor parking. Conveniently located near the Virginia Railway Express, this home has various dining options and shopping venues. Additionally, it is part of a homeowners' association that provides access to amenities like an outdoor swimming pool and tennis courts. The area is served by excellent schools, making it a perfect fit for families.
Sold for $535,000
$535,000
12039 Elliots Oak Pl, Bristow, VA 20136
4beds
2,046sqft
Townhouse
Built in 2000
1,742 Square Feet Lot
$537,700 Zestimate®
$261/sqft
$2,916 Estimated rent
Home value
$537,700
$500,000 - $581,000
$2,916/mo
Zestimate® history
Owner options
List your home for rent
$2,916/mo
Rent Zestimate®
Find your next renter with Zillow Rental Manager. Plus, with online applications, you can quickly screen prospective tenants – for free.
$2,916/mo
Rent Zestimate®
Refinance and save
$3,625/mo
Est. payment
Refinancing to a lower rate could help reduce your monthly payments and save thousands over the life of the loan.
$3,625/mo
Est. payment
Explore your selling options
Work with a Zillow partner agent
Leverage their expertise and Zillow's premium Showcase listings to get your home seen by more buyers.
Get startedList with your own agent
Get your home in front of millions of buyers by listing it on Zillow.
Learn how to do itSell it yourself
Take full control of how buyers see your home on Zillow by listing For Sale by Owner (FSBO).
List your homeWhat's special
Wet barHigh ceilingsStylish granite countertopsBeautiful hardwood flooringWalk-in closetWalk-out lower-level basementGenerously sized deck
Zillow last checked:
Listing updated:
Listed by:
Amanda Martinez 571-296-4744,
Gallery Realty LLC
Bought with:
Umar Khan, 0225191677
Ikon Realty - Ashburn
Source: Bright MLS,MLS#: VAPW2091646
Facts & features
Interior
Bedrooms & bathrooms
- Bedrooms: 4
- Bathrooms: 4
- Full bathrooms: 3
- 1/2 bathrooms: 1
- Main level bathrooms: 1
Basement
- Area: 680
Heating
- Forced Air, Natural Gas Available
Cooling
- Central Air, Electric
Appliances
- Included: Microwave, Dishwasher, Disposal, Dryer, Refrigerator, Washer, Gas Water Heater
Features
- Basement: Full
- Has fireplace: No
Interior area
- Total structure area: 2,080
- Total interior livable area: 2,046 sqft
- Finished area above ground: 1,400
- Finished area below ground: 646
Property
Parking
- Total spaces: 2
- Parking features: Assigned, Parking Lot
- Details: Assigned Parking, Assigned Space #: 2
Accessibility
- Accessibility features: None
Features
- Levels: Three
- Stories: 3
- Pool features: Community
- Fencing: Back Yard
Lot
- Size: 1,742 Square Feet
Details
- Additional structures: Above Grade, Below Grade
- Parcel number: 7595263605
- Zoning: RPC
- Special conditions: Standard
Construction
Type & style
- Home type: Townhouse
- Architectural style: Contemporary
- Property subtype: Townhouse
Materials
- Combination, Vinyl Siding
- Foundation: Other
Condition
- New construction: No
- Year built: 2000
Utilities & green energy
- Sewer: Public Sewer
- Water: Public
Community & HOA
Community
- Subdivision: Saybrooke
HOA
- Has HOA: Yes
- Amenities included: Pool, Clubhouse, Common Grounds, Tennis Court(s), Tot Lots/Playground
- Services included: Recreation Facility, Trash, Management, Snow Removal
- HOA fee: $369 quarterly
- HOA name: SAYBROOKE VILLAGE OF BRISTOW
Location
- Region: Bristow
Financial & listing details
- Price per square foot: $261/sqft
- Tax assessed value: $447,800
- Annual tax amount: $4,556
- Date on market: 4/13/2025
- Listing agreement: Exclusive Right To Sell
- Listing terms: FHA,Cash,Conventional,VA Loan,VHDA
- Ownership: Fee Simple
Price history
| Date | Event | Price |
|---|---|---|
| 5/22/2025 | Sold | $535,000$261/sqft |
Source:  Bright MLS #VAPW2091646 Report a problem Bright MLS #VAPW2091646 Report a problem | ||
| 4/24/2025 | Pending sale | $535,000$261/sqft |
Source: Bright MLS #VAPW2091646 Report a problem | ||
| 4/17/2025 | Price change | $535,000-2.7%$261/sqft |
Source: Bright MLS #VAPW2091646 Report a problem | ||
| 4/13/2025 | Listed for sale | $550,000+34.1%$269/sqft |
Source: Bright MLS #VAPW2091646 Report a problem | ||
| 12/1/2022 | Listing removed | -- |
Source: Zillow Rental Manager Report a problem | ||
| 11/10/2022 | Listed for rent | $1,200-38.5%$1/sqft |
Source: Zillow Rental Manager Report a problem | ||
| 3/24/2021 | Sold | $410,000$200/sqft |
Source: Public Record Report a problem | ||
| 2/20/2021 | Pending sale | $410,000+6.5%$200/sqft |
Source: Bright MLS #VAPW512706 Report a problem | ||
| 2/15/2021 | Listed for sale | $385,000+18.9%$188/sqft |
Source: Bright MLS #VAPW512706 Report a problem | ||
| 10/6/2017 | Sold | $323,900$158/sqft |
Source: Public Record Report a problem | ||
| 8/27/2017 | Price change | $323,900-0.2%$158/sqft |
Source: RE/MAX One Solutions #PW9999691 Report a problem | ||
| 8/17/2017 | Price change | $324,500-1.4%$159/sqft |
Source: RE/MAX One Solutions #PW9999691 Report a problem | ||
| 7/9/2017 | Listed for sale | $329,000+1.2%$161/sqft |
Source: RE/MAX One Solutions #PW9999691 Report a problem | ||
| 5/27/2016 | Listing removed | $1,950+8.3%$1/sqft |
Source: Samson Properties #PW9654878 Report a problem | ||
| 5/29/2015 | Listing removed | $1,800$1/sqft |
Source: Realty Executives Leading Edge #PW8646473 Report a problem | ||
| 5/25/2015 | Listed for rent | $1,800$1/sqft |
Source: Realty Executives Leading Edge #PW8646473 Report a problem | ||
| 11/2/2006 | Sold | $325,000-8.5%$159/sqft |
Source: Public Record Report a problem | ||
| 4/28/2005 | Sold | $355,000+108.9%$174/sqft |
Source: Public Record Report a problem | ||
| 9/18/2000 | Sold | $169,949$83/sqft |
Source: Public Record Report a problem | ||
Public tax history
| Year | Property taxes | Tax assessment |
|---|---|---|
| 2025 | $4,885 +9.7% | $498,200 +11.3% |
| 2024 | $4,453 +2.8% | $447,800 +7.5% |
| 2023 | $4,334 -5.3% | $416,500 +2.9% |
| 2022 | $4,578 +4.6% | $404,700 +13.1% |
| 2021 | $4,376 +5.1% | $357,700 +6.1% |
| 2020 | $4,164 +114.8% | $337,200 +5% |
| 2019 | $1,939 -47.1% | $321,100 +5.8% |
| 2018 | $3,664 +3.8% | $303,400 +3.8% |
| 2017 | $3,528 +3.3% | $292,400 +5.1% |
| 2016 | $3,417 +5.2% | $278,200 +1.8% |
| 2015 | $3,247 | $273,400 +5.8% |
| 2014 | $3,247 | $258,400 +0% |
| 2013 | -- | $258,300 +15% |
| 2012 | -- | $224,700 +17% |
| 2010 | -- | $192,100 +4.2% |
| 2009 | -- | $184,300 -34.6% |
| 2008 | -- | $281,800 -13.5% |
| 2007 | -- | $325,600 -5.5% |
| 2006 | -- | $344,700 +13.8% |
| 2005 | -- | $302,800 +40.4% |
| 2004 | -- | $215,700 +14.7% |
| 2003 | -- | $188,000 +7.1% |
| 2002 | -- | $175,600 +11.1% |
| 2001 | -- | $158,000 |
Find assessor info on the county website
Neighborhood: 20136
Nearby homes
- $307,4001 bd1 ba900 sqft12039 Elliots Oak Pl #1, Bristow, VA 20136Off Market
- $533,6003 bd2 ba1.5k sqft12041 Elliots Oak Pl, Bristow, VA 20136Off Market
- $501,9003 bd2 ba1.5k sqft12037 Elliots Oak Pl, Bristow, VA 20136Off Market
- $521,5004 bd2 ba1.9k sqft12035 Elliots Oak Pl, Bristow, VA 20136Off Market
- $564,7004 bd4 ba2.2k sqft12043 Elliots Oak Pl, Bristow, VA 20136Off Market
- $569,2003 bd4 ba1.7k sqft12033 Elliots Oak Pl, Bristow, VA 20136Off Market
- $602,3004 bd3 ba2.5k sqft12047 Elliots Oak Pl, Bristow, VA 20136Off Market
- $530,9003 bd2 ba1.5k sqft12049 Elliots Oak Pl, Bristow, VA 20136Off Market
Nearby schools
GreatSchools rating
- 10/10Cedar Point Elementary SchoolGrades: PK-5Distance: 1.2 mi
- 9/10E.H. Marsteller Middle SchoolGrades: 6-8Distance: 1.4 mi
- 8/10Patriot High SchoolGrades: PK,9-12Distance: 1.9 mi
Schools provided by the listing agent
- District: Prince William County Public Schools
Source: Bright MLS. This data may not be complete. We recommend contacting the local school district to confirm school assignments for this home.
Get a cash offer in 3 minutes
Find out how much your home could sell for in as little as 3 minutes with a no-obligation cash offer.
Estimated market value
$537,700
Get a cash offer in 3 minutes
Find out how much your home could sell for in as little as 3 minutes with a no-obligation cash offer.
Estimated market value
$537,700
- Virginia
- Prince William County
- Bristow
- 20136
- 12039 Elliots Oak Pl
Nearby cities
Nearby zip codes
Other Bristow Topics
