Skip main navigation
Off market
  • $1,509,500

    12039 N 60TH Place #WOW, Scottsdale, AZ 85254

    5beds
    3baths
    2,846sqft
    Single Family Residence
    Built in 1978
    -- sqft lot
    $1,509,500 Zestimate®
    $530/sqft
    $4,754 Estimated rent

    Home value

    $1,509,500

    $1.31M - $1.75M

    $4,754/mo

    Zestimate® history
    Loading
    Loading...

    Owner options

    List your home for rent

    $4,754/mo

    Rent Zestimate®

    Find your next renter with Zillow Rental Manager. Plus, with online applications, you can quickly screen prospective tenants – for free.

    Learn more

    $4,754/mo

    Rent Zestimate®

    Refinance and save

    $8,802/mo

    Est. payment

    Refinancing to a lower rate could help reduce your monthly payments and save thousands over the life of the loan.

    See today's rates

    $8,802/mo

    Est. payment

    Explore your selling options

    Work with a Zillow partner agent

    Leverage their expertise and Zillow's premium Showcase listings to get your home seen by more buyers.

    Get started

    List with your own agent

    Get your home in front of millions of buyers by listing it on Zillow.

    Learn how to do it

    Sell it yourself

    Take full control of how buyers see your home on Zillow by listing For Sale by Owner (FSBO).

    List your home

    What's special

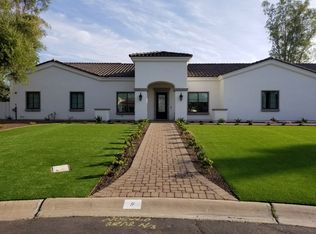
    *** 'AN EXCELLENT VALUE' WITH 24 HOUR SECURITY AND MILLION DOLLAR NEIGHBORS. THIS IS A BEAUTIFUL HOME SET ON A LUSH ACRE PLUS LOT. SALTILLO TILE THROUGHOUT. SOARING CEILINGS IN EXPANSIVE FAMILY ROOM. LARGE CENTRAL KITCHEN WITH TOP OF THE LINE APPLIANCES, QUALITY CABINETS AND TILE COUNTERS. EXCELLENT FLOOR PLAN WITH SPLIT FIFTH BEDROOM, PERFECT FOR LONG TERM GUESTS OR QUIET HOME OFFICE. SWIMMING POOL HAS GOOD WORKING CHILD PROOF COVER. MUCH IN DEMAND SCOTTSDALE SCHOOLS. ***

    This property is not currently displayed as for sale or rent on Zillow. This may be different from what's on other websites or public sources.

    Zillow last checked:

    Listing updated:

    Listed by:

    Joann Callaway,

    John Hall & Associates

    Bought with:

    JoAnn Callaway, SA116490000

    John Hall & Associates

    Source: ARMLS,MLS#: 1601018MLS Logo

    Facts & features

    Interior

    Bedrooms & bathrooms
    • Bedrooms: 5
    • Bathrooms: 3
    Primary bedroom
    • Area: 288
    • Dimensions: 18.00 x 16.00
    Bedroom 2
    • Area: 168
    • Dimensions: 14.00 x 12.00
    Bedroom 3
    • Area: 144
    • Dimensions: 12.00 x 12.00
    Bedroom 4
    • Area: 144
    • Dimensions: 12.00 x 12.00
    Bedroom 5
    • Area: 144
    • Dimensions: 12.00 x 12.00
    Dining room
    • Area: 130
    • Dimensions: 13.00 x 10.00
    Family room
    • Area: 418
    • Dimensions: 22.00 x 19.00
    Kitchen
    • Area: 130
    • Dimensions: 13.00 x 10.00
    Living room
    • Area: 224
    • Dimensions: 16.00 x 14.00
    Heating
    • Electric
    Cooling
    • Central Air, Ceiling Fan(s)
    Features
    • Double Vanity, Eat-in Kitchen, Breakfast Bar, Pantry, Full Bth Master Bdrm
    • Windows: Skylight(s)
    • Has fireplace: Yes
    • Fireplace features: Family Room
    Interior area
    • Total structure area: 2,846
    • Total interior livable area: 2,846 sqft

    Property

    Parking
    • Total spaces: 2
    • Parking features: Garage Door Opener, Side Vehicle Entry
    • Garage spaces: 2
    Features
    • Stories: 1
    • Patio & porch: Covered, Patio
    • Exterior features: Playground
    • Has private pool: Yes
    • Spa features: None
    • Fencing: Block
    Lot
    • Features: Sprinklers In Rear, Sprinklers In Front, Cul-De-Sac
    Details
    • Parcel number: 16737026

    Construction

    Type & style
    • Home type: SingleFamily
    • Property subtype: Single Family Residence
    Materials
    • Stucco, Painted, Block
    • Roof: Tile,Foam
    Condition
    • Year built: 1978
    Details
    • Warranty included: Yes

    Utilities & green energy

    • Sewer: Public Sewer
    • Water: City Water
    Green energy
    • Energy efficient items: Load Controller, Multi-Zones

    Community & HOA

    Community
    • Features: Gated, Playground
    • Security: Security System Owned
    • Subdivision: EQUESTRIAN MANOR UNIT ONE
    HOA
    • Has HOA: Yes
    • Services included: Maintenance Grounds
    • HOA fee: $125 monthly
    Location
    • Region: Scottsdale

    Financial & listing details

    • Price per square foot: $530/sqft
    • Annual tax amount: $2,303
    • Date on market: 5/5/2025
    • Cumulative days on market: 204 days
    • Listing terms: Cash,FHA
    • Ownership: Fee Simple

    Price history

    DateEventPrice
    3/30/2001Sold$350,000$123/sqft
    Source: ARMLS #1601018 Report a problem

    Public tax history

    Tax history is unavailable.

    Neighborhood: 85254

    Nearby schools

    GreatSchools rating
    Schools provided by the listing agent
    • Elementary: Sequoya Elementary School
    • Middle: Cocopah Middle School
    • District: Scottsdale Unified District

    Source: ARMLS. This data may not be complete. We recommend contacting the local school district to confirm school assignments for this home.

    Get a cash offer in 3 minutes
    Find out how much your home could sell for in as little as 3 minutes with a no-obligation cash offer.
    Estimated market value
    $1,509,500
    Get a cash offer in 3 minutes
    Find out how much your home could sell for in as little as 3 minutes with a no-obligation cash offer.
    Estimated market value
    $1,509,500