Welcome to this Stunning, very spacious, Fully Renovated Home in a beautiful neighborhood. Your dream home with 2 Large Gorgeous Master suites! This bright and spacious 3-level residence boasts 5,605 sqft of beautifully reimagined living space. The open-concept layout is perfect for modern living, featuring a gourmet kitchen with abundant storage to satisfy all your culinary needs. Enjoy the seamless flow between living areas, ideal for entertaining and family gatherings. Nestled in the charming community of Lusby, you'll enjoy a peaceful suburban lifestyle while being just minutes away from beautiful Chesapeake Bay beaches and parks. The area offers excellent schools, local shops, and recreational activities for the whole family. With new renovations throughout, this home combines classic charm with contemporary finishes. Don’t miss the opportunity to own this exceptional property that perfectly balances comfort, style, and the best of Lusby living!
Sold for $679,900
$679,900
12039 Settlers Trl, Lusby, MD 20657
6beds
5,605sqft
Single Family Residence
Built in 1995
0.25 Acres Lot
$693,100 Zestimate®
$121/sqft
$4,423 Estimated rent
Home value
$693,100
$631,000 - $762,000
$4,423/mo
Zestimate® history
Owner options
List your home for rent
$4,423/mo
Rent Zestimate®
Find your next renter with Zillow Rental Manager. Plus, with online applications, you can quickly screen prospective tenants – for free.
$4,423/mo
Rent Zestimate®
Refinance and save
$4,834/mo
Est. payment
Refinancing to a lower rate could help reduce your monthly payments and save thousands over the life of the loan.
$4,834/mo
Est. payment
Explore your selling options
Work with a Zillow partner agent
Leverage their expertise and Zillow's premium Showcase listings to get your home seen by more buyers.
Get startedList with your own agent
Get your home in front of millions of buyers by listing it on Zillow.
Learn how to do itSell it yourself
Take full control of how buyers see your home on Zillow by listing For Sale by Owner (FSBO).
List your homeWhat's special
Abundant storageGourmet kitchenOpen-concept layout
Zillow last checked:
Listing updated:
Listed by:
Iftikhar Khan 703-505-0775,
RE/MAX Galaxy
Bought with:
Isabel Barrows, 0225256740
EXIT Landmark Realty Lorton
Source: Bright MLS,MLS#: MDCA2018316
Facts & features
Interior
Bedrooms & bathrooms
- Bedrooms: 6
- Bathrooms: 6
- Full bathrooms: 5
- 1/2 bathrooms: 1
- Main level bathrooms: 2
- Main level bedrooms: 1
Basement
- Description: Percent Finished: 100.0
- Area: 1628
Heating
- Heat Pump, Central, Zoned, Electric
Cooling
- Central Air, Zoned, Electric
Appliances
- Included: Dishwasher, Dryer, Exhaust Fan, Microwave, Oven/Range - Electric, Refrigerator, Washer, Water Heater
- Laundry: In Basement, Main Level
Features
- 2nd Kitchen, Open Floorplan, Kitchen - Gourmet, Kitchen Island, Kitchen - Table Space, Pantry, Upgraded Countertops
- Flooring: Carpet, Ceramic Tile, Engineered Wood, Luxury Vinyl, Wood
- Basement: Finished,Exterior Entry,Rear Entrance,Sump Pump,Walk-Out Access
- Number of fireplaces: 1
- Fireplace features: Pellet Stove
Interior area
- Total structure area: 5,605
- Total interior livable area: 5,605 sqft
- Finished area above ground: 3,977
- Finished area below ground: 1,628
Property
Parking
- Total spaces: 9
- Parking features: Garage Faces Front, Garage Door Opener, Inside Entrance, Oversized, Asphalt, Driveway, Attached
- Attached garage spaces: 3
- Uncovered spaces: 6
- Details: Garage Sqft: 814
Accessibility
- Accessibility features: None
Features
- Levels: Three
- Stories: 3
- Patio & porch: Deck
- Pool features: None
Lot
- Size: 0.25 Acres
Details
- Additional structures: Above Grade, Below Grade
- Parcel number: 0501077155
- Zoning: R-1
- Special conditions: Standard
Construction
Type & style
- Home type: SingleFamily
- Architectural style: Colonial
- Property subtype: Single Family Residence
Materials
- Vinyl Siding
- Foundation: Brick/Mortar, Slab
- Roof: Architectural Shingle
Condition
- Excellent
- New construction: No
- Year built: 1995
- Major remodel year: 2024
Utilities & green energy
- Sewer: Community Septic Tank
- Water: Public
Community & HOA
Community
- Subdivision: Chesapeake Ranch Estates
HOA
- Has HOA: Yes
- HOA fee: $729 annually
- HOA name: PROPERTY OWNERS ASSOCIATION CHESAPEAKE RANCH ESTA
Location
- Region: Lusby
Financial & listing details
- Price per square foot: $121/sqft
- Tax assessed value: $509,900
- Annual tax amount: $5,912
- Date on market: 10/31/2024
- Listing agreement: Exclusive Right To Sell
- Listing terms: Cash,Conventional,FHA,VA Loan
- Ownership: Fee Simple
Price history
| Date | Event | Price |
|---|---|---|
| 2/21/2025 | Sold | $679,900$121/sqft |
Source:  Bright MLS #MDCA2018316 Report a problem Bright MLS #MDCA2018316 Report a problem | ||
| 12/19/2024 | Listing removed | $679,900$121/sqft |
Source: Bright MLS #MDCA2018316 Report a problem | ||
| 12/14/2024 | Price change | $679,900-2.9%$121/sqft |
Source: Bright MLS #MDCA2018316 Report a problem | ||
| 11/15/2024 | Price change | $699,900-3.4%$125/sqft |
Source: Bright MLS #MDCA2018316 Report a problem | ||
| 10/31/2024 | Listed for sale | $724,900+133.1%$129/sqft |
Source: Bright MLS #MDCA2018316 Report a problem | ||
| 5/28/2024 | Sold | $311,000-7.2%$55/sqft |
Source: Public Record Report a problem | ||
| 4/25/2024 | Price change | $334,990-4.3%$60/sqft |
Source: Bright MLS #MDCA2015292 Report a problem | ||
| 4/11/2024 | Listed for sale | $349,990+194.4%$62/sqft |
Source: Bright MLS #MDCA2015292 Report a problem | ||
| 3/6/2019 | Listing removed | $1,200 |
Source: Residential Plus Real Estate Services #MDCA156486 Report a problem | ||
| 2/3/2019 | Listed for rent | $1,200 |
Source: Residential Plus Real Estate Services #MDCA156486 Report a problem | ||
| 2/9/2018 | Listing removed | $1,200 |
Source: Residential Plus Real Estate Services #1004338951 Report a problem | ||
| 12/19/2017 | Listed for rent | $1,200 |
Source: Residential Plus Real Estate Services #1004338951 Report a problem | ||
| 7/24/1995 | Sold | $118,876$21/sqft |
Source: Public Record Report a problem | ||
Public tax history
| Year | Property taxes | Tax assessment |
|---|---|---|
| 2025 | $5,936 +7.9% | $550,100 +7.9% |
| 2024 | $5,502 +12.7% | $509,900 +8.6% |
| 2023 | $4,880 +4.2% | $469,700 |
| 2022 | $4,682 +4.4% | $469,700 +8.8% |
| 2021 | $4,484 +4.1% | $431,567 +4.6% |
| 2020 | $4,307 +3.7% | $412,500 |
| 2019 | $4,152 +4.4% | $412,500 +8.8% |
| 2018 | $3,976 +3.1% | $379,033 +4.6% |
| 2017 | $3,855 -19.1% | $362,300 |
| 2016 | $4,762 | $362,300 |
| 2015 | $4,762 | $362,300 -1.7% |
| 2014 | $4,762 | $368,700 |
| 2013 | -- | $368,700 |
| 2012 | -- | $368,700 -15.9% |
| 2011 | -- | $438,590 +1.7% |
| 2010 | -- | $431,092 +1.8% |
| 2009 | -- | $423,596 +1.8% |
| 2008 | -- | $416,100 +15.6% |
| 2007 | -- | $359,846 +113% |
| 2006 | -- | $168,946 +21.1% |
| 2005 | -- | $139,510 +4.9% |
| 2004 | -- | $132,992 +5.2% |
| 2003 | -- | $126,476 +5.4% |
| 2002 | -- | $119,960 +1.8% |
| 2001 | -- | $117,802 |
Find assessor info on the county website
Neighborhood: 20657
Nearby homes
- $282,200-- bd2 ba1k sqft12047 Settlers Trl, Lusby, MD 20657Off Market
- $3,800-- bd-- ba-- sqft12035 Settlers Trl, Lusby, MD 20657Off Market
- $8,0000.27 Acres12044 Bullwhip Trl, Lusby, MD 20657Lot/Land
- $355,8003 bd3 ba1.6k sqft12040 Bullwhip Trl, Lusby, MD 20657Off Market
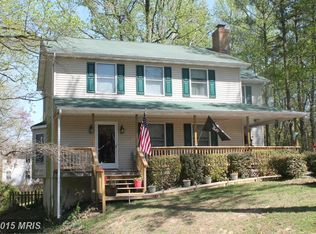
- $364,700-- bd2 ba1.9k sqft12042 Settlers Trl, Lusby, MD 20657Off Market
- $350,0003 bd2 ba1.9k sqft12031 Settlers Trl, Lusby, MD 20657Sold
- $371,0005 bd3 ba2k sqft12036 Bullwhip Trl, Lusby, MD 20657Off Market
- $326,800-- bd2 ba1.1k sqft12048 Bullwhip Trl, Lusby, MD 20657Off Market
Nearby schools
GreatSchools rating
- 5/10Appeal Elementary SchoolGrades: PK-5Distance: 2.5 mi
- 6/10Mill Creek Middle SchoolGrades: 6-8Distance: 2.8 mi
- 7/10Patuxent High SchoolGrades: 9-12Distance: 2.6 mi
Schools provided by the listing agent
- District: Calvert County Public Schools
Source: Bright MLS. This data may not be complete. We recommend contacting the local school district to confirm school assignments for this home.
Get a cash offer in 3 minutes
Find out how much your home could sell for in as little as 3 minutes with a no-obligation cash offer.
Estimated market value
$693,100
Get a cash offer in 3 minutes
Find out how much your home could sell for in as little as 3 minutes with a no-obligation cash offer.
Estimated market value
$693,100
- Maryland
- Calvert County
- Lusby
- 20657
- 12039 Settlers Trl
Nearby cities
Nearby zip codes
Other Lusby Topics
