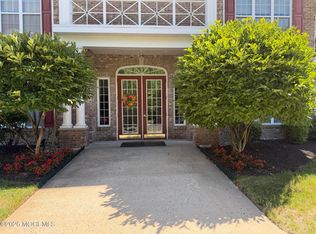
Beautifully maintained 2-bedroom, 1-bath corner unit located in the desirable Leisure Village East, an active 55+ community. This bright home offers abundant natural sunlight and a spacious layout featuring a large living room and eat-in kitchen. Enjoy additional living space in the enclosed sun porch, perfect for relaxing and enjoying the peaceful, park-like surroundings. Residents enjoy resort-style amenities including golf, swimming, fishing, boating, and a wide variety of social activities within this beautifully maintained community. Conveniently located close to major hwys including the Parkway and unlimited shopping. Come experience easy living in this sought after adult community!
For sale
Price cut: $4.9K (8/11)
$205,000
1203A Shetland Dr, Lakewood, NJ 08701
2beds
982sqft
Single Family Residence
Built in 2002
-- sqft lot
$203,000 Zestimate®
$209/sqft
$353/mo HOA
What's special
Eat-in kitchenEnclosed sun porchPeaceful park-like surroundingsSpacious layout
- 6 days |
- 109 |
- 1 |
Zillow last checked:
Listing updated:
Listed by:
Gwen Campbell 732-212-0440,
Resources Real Estate
Source: Bright MLS,MLS#: NJOC2044612
Facts & features
Interior
Bedrooms & bathrooms
- Bedrooms: 2
- Bathrooms: 1
- Full bathrooms: 1
- Main level bathrooms: 1
- Main level bedrooms: 2
Rooms
- Room types: Living Room, Kitchen
Kitchen
- Level: Upper
Living room
- Level: Upper
Heating
- Baseboard, Electric
Cooling
- Central Air, Electric
Appliances
- Included: Disposal, Dryer, Refrigerator, Oven/Range - Electric, Washer, Electric Water Heater
Features
- Attic, Bathroom - Tub Shower, Ceiling Fan(s), Dining Area, Breakfast Area, Entry Level Bedroom, Open Floorplan, Eat-in Kitchen, Upgraded Countertops
- Flooring: Hardwood, Wood
- Windows: Window Treatments
- Has basement: No
- Has fireplace: No
Interior area
- Total structure area: 982
- Total interior livable area: 982 sqft
- Finished area above ground: 982
- Finished area below ground: 0
Property
Parking
- Total spaces: 1
- Parking features: Garage Faces Front, On Street, Attached
- Attached garage spaces: 1
- Has uncovered spaces: Yes
Accessibility
- Accessibility features: None
Features
- Levels: One
- Stories: 1
- Pool features: Community
- Has view: Yes
- View description: Trees/Woods
Details
- Additional structures: Above Grade, Below Grade
- Parcel number: 151501587 01203
- Zoning: R20
- Special conditions: Standard
Construction
Type & style
- Home type: SingleFamily
- Architectural style: Ranch/Rambler
- Property subtype: Single Family Residence
- Attached to another structure: Yes
Materials
- Brick
- Foundation: Slab
- Roof: Shingle
Condition
- Excellent,Very Good,Good
- New construction: No
- Year built: 2002
Utilities & green energy
- Sewer: Public Sewer
- Water: Public
Community & HOA
Community
- Senior community: Yes
- Subdivision: Leisure Village East
HOA
- Has HOA: Yes
- Amenities included: Transportation Service, Community Center, Security, Fitness Center, Golf Course
- Services included: Pool(s), Insurance, Maintenance Structure, Management, Recreation Facility, Snow Removal, Common Area Maintenance, Trash, Maintenance Grounds
- HOA fee: $353 monthly
Location
- Region: Lakewood
- Municipality: LAKEWOOD TWP
Financial & listing details
- Price per square foot: $209/sqft
- Tax assessed value: $57,400
- Annual tax amount: $2,697
- Date on market: 8/19/2026
- Listing agreement: Exclusive Right To Sell
- Listing terms: Cash,Conventional
- Inclusions: W / D, Refrigerator
- Exclusions: Personal Property
- Ownership: Fee Simple
Estimated market value
$203,000
$193,000 - $213,000
$1,960/mo
Price history
| Date | Event | Price |
|---|---|---|
| 8/11/2026 | Price change | $205,000-2.3%$209/sqft |
Source:  MoreMLS #22606713 Report a problem MoreMLS #22606713 Report a problem | ||
| 7/6/2026 | Listed for sale | $209,900$214/sqft |
Source: MoreMLS #22606713 Report a problem | ||
| 5/29/2026 | Pending sale | $209,900$214/sqft |
Source: MoreMLS #22606713 Report a problem | ||
| 5/11/2026 | Price change | $209,900-6.7%$214/sqft |
Source: MoreMLS #22606713 Report a problem | ||
| 3/19/2026 | Listed for sale | $225,000+67.9%$229/sqft |
Source: MoreMLS #22606713 Report a problem | ||
| 12/5/2018 | Sold | $134,000+41.1%$136/sqft |
Source: Public Record Report a problem | ||
| 12/17/2002 | Sold | $95,000+62.4%$97/sqft |
Source: Public Record Report a problem | ||
| 6/29/2000 | Sold | $58,500$60/sqft |
Source:  Ocean County ZDDP #1099518 Report a problem Ocean County ZDDP #1099518 Report a problem | ||
Public tax history
| Year | Property taxes | Tax assessment |
|---|---|---|
| 2023 | $1,880 +0.2% | $104,300 |
| 2022 | $1,876 | $104,300 |
| 2021 | $1,876 -17.7% | $104,300 |
| 2020 | $2,280 +36.9% | $104,300 |
| 2019 | $1,666 +2.2% | $104,300 +31.4% |
| 2018 | $1,629 -4.1% | $79,400 |
| 2017 | $1,699 +3.4% | $79,400 +36.9% |
| 2016 | $1,644 +5.4% | $58,000 |
| 2015 | $1,560 -12.1% | $58,000 |
| 2014 | $1,775 +7.4% | $58,000 -19.3% |
| 2013 | $1,653 +1.3% | $71,900 |
| 2012 | $1,632 -1.6% | $71,900 |
| 2011 | $1,659 -26.2% | $71,900 |
| 2010 | $2,248 +6% | $71,900 -41% |
| 2009 | $2,120 +5.3% | $121,900 |
| 2008 | $2,013 +5.9% | $121,900 |
| 2007 | $1,900 -3% | $121,900 +112.4% |
| 2006 | $1,958 | $57,400 |
| 2004 | -- | $57,400 |
| 2003 | -- | $57,400 |
| 2002 | -- | $57,400 |
| 2001 | -- | $57,400 |
Find assessor info on the county website
Monthly payment
Est. payment
Payment breakdown
Explore the cost of this home by adjusting the details. Changes won't be saved.Climate risks
Neighborhood: Leisure Village East
Nearby schools
GreatSchools rating
- 5/10Oak Street Elementary SchoolGrades: 3-6Distance: 3.7 mi
- 6/10Lakewood Middle SchoolGrades: 7-8Distance: 4.8 mi
- 3/10Lakewood High SchoolGrades: 9-12Distance: 5 mi
Schools provided by the listing agent
- District: Lakewood Township Public Schools
Source: Bright MLS. This data may not be complete. We recommend contacting the local school district to confirm school assignments for this home.
- $200,0002 bd2 ba1.2k sqft1023D Shetland Dr, Lakewood, NJ 08701Pending

- $285,0002 bd2 ba1.4k sqft1022A Shetland Dr, Lakewood, NJ 08701Sold
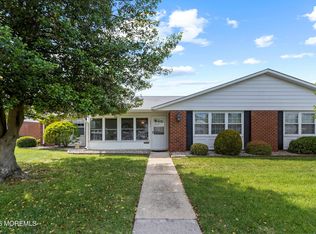
- $235,0002 bd2 ba-- sqft1023C Shetland Dr, Lakewood, NJ 08701Sold
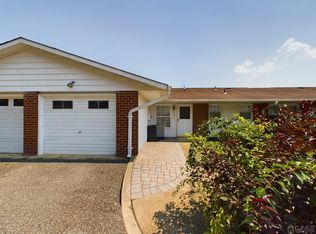
- $240,0002 bd2 ba1k sqft1198 Shetland Dr, Lakewood, NJ 08701For Sale
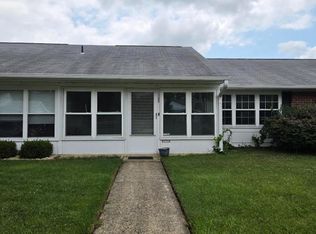
- $255,0002 bd2 ba1.4k sqft1022B Shetland Dr, Lakewood, NJ 08701Off Market
- $194,7002 bd1 ba982 sqft1198C Shetland Dr, Lakewood, NJ 08701Off Market
- $227,1002 bd1 ba-- sqft1198C Shetland Dr #1003, Lakewood, NJ 08701Off Market
- $228,2002 bd1 ba982 sqft1198B Shetland Dr, Lakewood, NJ 08701Off Market
A local agent can set up tours, give advice and negotiate with sellers.
A local lender can help you make sure your offer is ready when you are.
Similar homes
- $215,0002 bd1 ba982 sqft446A Cheshire Court #1001, Lakewood, NJ 08701For Sale

 MLS ID #22622888, Mario Bottieri, Goldstone Realty. MoreMLS
 - $218,8882 bd2 ba1.1k sqft422 Sophee Lane, Lakewood, NJ 08701For Sale
 MLS ID #22625880, Gaetana Del Virginia, Del Virginia Realtors. MoreMLS
 - $174,5002 bd1 ba858 sqft139 Farrington Court #B, Lakewood, NJ 08701For Sale
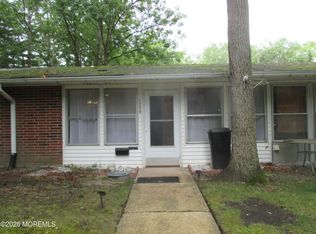 MLS ID #22626304, Emily H Smith, Crossroads Realty Sapphire Group. MoreMLS
 - $199,9002 bd2 ba1.1k sqft418 Sophee Lane, Lakewood, NJ 08701For Sale
 MLS ID #22619356, Donna M. Mutch, Coldwell Banker Realty. MoreMLS
 - $200,0002 bd1 ba858 sqft477A Dartmoor Court #A, Lakewood, NJ 08701For SaleMLS ID #22616953, Michele Rinaldi, Del Virginia Realtors. MoreMLS
- $235,0002 bd2 ba1.2k sqft866C Inverness Court, Lakewood, NJ 08701For SaleMLS ID #22604825, Dorothy Cooper, Better Homes and Gardens Real Estate Murphy & Co. MoreMLS
- $184,9001 bd1 ba1k sqft2201 Mount Hope Lane, Toms River, NJ 08753For SaleMLS ID #22626226, Anita F Jacobus, Keller Williams Shore Properties. MoreMLS
- $195,0002 bd1 ba982 sqft355A Dorchester Drive, Lakewood, NJ 08701For SaleMLS ID #22623311, Valentina Grbavac, Compass New Jersey LLC. MoreMLS
- $250,0002 bd1 ba1k sqft337c Canterbury Court, Lakewood, NJ 08701For SaleMLS ID #22625384, Mario Bottieri, Goldstone Realty. MoreMLS
- $180,0002 bd1 ba982 sqft228B Buckingham Court, Lakewood, NJ 08701For SaleMLS ID #22623061, Ankur Kapoor, Realty One Group Emerge. MoreMLS
- $199,0002 bd1 ba982 sqft644 Plymouth Drive #B, Lakewood, NJ 08701For SaleMLS ID #22610339, Toni Ann Muro, Keller Williams Shore Properties. MoreMLS
- $189,9002 bd2 ba1.3k sqft296C Dorchester Drive, Lakewood, NJ 08701For SaleMLS ID #22622560, Amber Watson Tardiff, Keller Williams Realty Moorestown. MoreMLS
- $185,0002 bd1 ba858 sqft720A Buckingham Drive #720A, Lakewood, NJ 08701For SaleMLS ID #22618645, Emily H Smith, Crossroads Realty Sapphire Group. MoreMLS
- $209,5002 bd2 ba1.2k sqft674B Buckingham Drive, Manchester, NJ 08759For SaleMLS ID #22626368, Patricia A Scullion, C21/ Solid Gold Realty. MoreMLS
- $239,9002 bd1 ba1k sqft258 Jefferson Court #B, Lakewood, NJ 08701For SaleMLS ID #22617046, Cheryl Buldo, RE/MAX Revolution. MoreMLS
- $215,0002 bd1 ba858 sqft531A Dartmoor Court, Lakewood, NJ 08701For SaleMLS ID #22620465, Mark Czerwinski, Keller Williams Realty Westfield. MoreMLS
- $189,9002 bd1 ba948 sqft144B Farrington Court, Lakewood, NJ 08701For SaleMLS ID #22622948, Ronnie Glomb, Your Town Realty. MoreMLS
- $154,0002 bd1 ba858 sqft1143B Argyll Circle #B, Lakewood, NJ 08701For SaleMLS ID #22610173, Brian Kachoogian, Berkshire Hathaway HomeServices Fox & Roach - Toms River. MoreMLS
- $218,0002 bd2 ba1.1k sqft217 Sophee Lane, Lakewood, NJ 08701For SaleMLS ID #22600490, Sharon Robie, Modern Realty Group. MoreMLS
- $210,0001 bd1 ba808 sqft151B Buckingham Drive, Lakewood, NJ 08701For SaleMLS ID #22615722, Emily H Smith, Crossroads Realty Sapphire Group. MoreMLS
