Skip main navigation
Sold for $375,000
  • $375,000

    1204 12th St, Benton City, WA 99320

    3beds
    1,858sqft
    Single Family Residence
    Built in 1984
    0.25 Acres Lot
    $374,900 Zestimate®
    $202/sqft
    $2,455 Estimated rent

    Home value

    $374,900

    $356,000 - $394,000

    $2,455/mo

    Zestimate® history
    Loading
    Loading...

    Owner options

    List your home for rent

    $2,455/mo

    Rent Zestimate®

    Find your next renter with Zillow Rental Manager. Plus, with online applications, you can quickly screen prospective tenants – for free.

    Learn more

    $2,455/mo

    Rent Zestimate®

    Refinance and save

    $2,261/mo

    Est. payment

    Refinancing to a lower rate could help reduce your monthly payments and save thousands over the life of the loan.

    See today's rates

    $2,261/mo

    Est. payment

    Explore your selling options

    Work with a Zillow partner agent

    Leverage their expertise and Zillow's premium Showcase listings to get your home seen by more buyers.

    Get started

    List with your own agent

    Get your home in front of millions of buyers by listing it on Zillow.

    Learn how to do it

    Sell it yourself

    Take full control of how buyers see your home on Zillow by listing For Sale by Owner (FSBO).

    List your home

    What's special

    Covered patioAll new finishes throughoutLower deckLarge deckMain-level deckGenerous lotFull backsplash
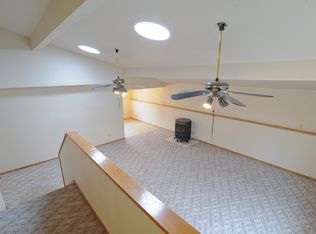
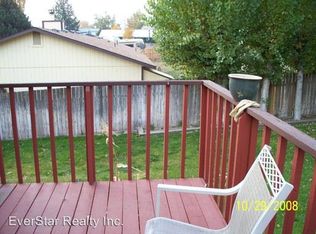
    MLS# 292387 Fresh, clean, and ready to roll—this Benton City home has had the glow-up and is ready for its next chapter. With 3 BR + bonus space, 1.5 BA, and a layout that actually makes sense, it’s an easy one to settle into. Fresh exterior and interior paint! Main level features an open, light-filled living area with all new finishes throughout and updated flooring (hard surface where you want it, cozy carpet where you need it). Kitchen is a standout with butcher block counters, full backsplash, stainless appliances, dining bar, and a nook with slider out to a large deck—great for everyday life or hosting friends and family. Primary bedroom has dual closets and direct access to the full bath (continental style), plus two additional bedrooms and a laundry closet with a stylish barn door to round out the main level. Downstairs brings a spacious family room, half bath, and extra storage—flexible space for whatever life needs. And then there’s the bonus: a fully finished FROG (finished room over garage) with hard surface flooring—perfect for an office, studio, craft space, or a little escape zone. Outside, you’ve got layers of usable space—main-level deck, lower deck, and covered patio. One-car attached garage with storage room + detached one-car garage with the bonus room above. Generous lot, quiet neighborhood, and even a peek at Red Mountain and the surrounding hills. Solid updates, functional layout, and just enough personality to keep it interesting. Small-town feel with everyday convenience—close to local essentials, plus just a quick 15-minute drive to Queensgate Shopping Center and Costco for all the extras.

    Zillow last checked:

    Listing updated:

    Listed by:

    Tyson Jones 509-267-2857,

    Kenmore Team

    Bought with:

    Zanna Grandinetti, 107570

    Windermere Group One/Tri-Cities

    Source: PACMLS,MLS#: 292387MLS Logo

    Facts & features

    Interior

    Bedrooms & bathrooms
    • Bedrooms: 3
    • Bathrooms: 2
    • Full bathrooms: 1
    • 1/2 bathrooms: 1
    Bedroom
    • Level: Main
    • Area: 144
    • Dimensions: 12 x 12
    Bedroom 1
    • Level: Main
    • Area: 90
    • Dimensions: 10 x 9
    Bedroom 2
    • Level: Main
    • Area: 100
    • Dimensions: 10 x 10
    Dining room
    • Level: Main
    • Area: 72
    • Dimensions: 9 x 8
    Family room
    • Level: Lower
    • Area: 315
    • Dimensions: 21 x 15
    Kitchen
    • Level: Main
    • Area: 132
    • Dimensions: 12 x 11
    Living room
    • Level: Main
    • Area: 182
    • Dimensions: 14 x 13
    Office
    • Level: Bonus
    • Area: 323
    • Dimensions: 19 x 17
    Heating
    • Forced Air, Heat Pump
    Cooling
    • Central Air, Heat Pump
    Appliances
    • Included: Range/Oven
    Features
    • Storage, Utility Closet
    • Flooring: Carpet, Vinyl
    • Windows: Windows - Vinyl
    • Basement: Yes
    • Has fireplace: No
    Interior area
    • Total structure area: 1,858
    • Total interior livable area: 1,858 sqft

    Property

    Parking
    • Total spaces: 2
    • Parking features: Attached, Detached, 2 car, Off Street
    • Attached garage spaces: 2
    Features
    • Levels: 1 Story w/Basement
    • Stories: 1
    • Patio & porch: Deck/Open, Patio/Covered, Porch, Deck/Wood
    Lot
    • Size: 0.25 Acres
    • Features: Located in City Limits, Plat Map - Recorded
    Details
    • Parcel number: 107973030005008
    • Zoning description: Single Family R

    Construction

    Type & style
    • Home type: SingleFamily
    • Property subtype: Single Family Residence
    Materials
    • Lap
    • Foundation: Concrete
    • Roof: Comp Shingle
    Condition
    • Existing Construction (Not New)
    • New construction: No
    • Year built: 1984

    Utilities & green energy

    • Water: Public
    • Utilities for property: Sewer Connected

    Community & HOA

    Community
    • Subdivision: Legion Heights,Benton City
    Location
    • Region: Benton City

    Financial & listing details

    • Price per square foot: $202/sqft
    • Tax assessed value: $331,550
    • Annual tax amount: $2,094
    • Date on market: 5/22/2026
    • Listing terms: Cash,Conventional,FHA,VA Loan,USDA Loan
    • Electric utility on property: Yes
    • Road surface type: Paved

    Price history

    DateEventPrice
    5/22/2026Sold$375,000$202/sqft
    Source: PACMLS #292387 Report a problem
    4/23/2026Listed for sale$375,000+114.3%$202/sqft
    Source: PACMLS #292387 Report a problem
    12/8/2025Sold$175,000+31.7%$94/sqft
    Source: Public Record Report a problem
    11/14/2014Sold$132,900-1.5%$72/sqft
    Source: PACMLS #197333 Report a problem
    12/23/2013Listed for sale$134,900+13.4%$73/sqft
    Source: Red Mountain Realty, LLC Report a problem
    2/22/2012Sold$119,000-14.9%$64/sqft
    Source: NWMLS as distributed by MLS GRID #323938 Report a problem
    8/21/2010Price change$139,900-3.5%$75/sqft
    Source: Prudential Real Estate #323938 Report a problem
    5/21/2010Listed for sale$145,000$78/sqft
    Source: Visual Tour #168746 Report a problem

    Public tax history

    YearProperty taxesTax assessment
    2024$275 -87.7%$331,550 +23.1%
    2023$2,242 -2.6%$269,360 +9.4%
    2022$2,303 -6.2%$246,270 +7.6%
    2021$2,454 +776.5%$228,950 +5.3%
    2020$280 -90.1%$217,400
    2019$2,816 +18.5%$217,400 +17.4%
    2018$2,377 +28.9%$185,190 +43.5%
    2017$1,844 -11.2%$129,060
    2016$2,078 $129,060
    2015$2,078 +28.2%$129,060 +11.5%
    2014$1,620 $115,730
    2013$1,620 $115,730
    2012-- $115,730 -22.7%
    2011-- $149,790
    2010-- $149,790 +15.6%
    2009-- $129,590
    2008-- --
    2007-- --
    2006-- --
    Find assessor info on the county website

    Neighborhood: 99320

    Nearby schools

    GreatSchools rating
    Schools provided by the listing agent
    • District: Kiona - Benton City

    Source: PACMLS. This data may not be complete. We recommend contacting the local school district to confirm school assignments for this home.

    Get pre-qualified for a loan
    At Zillow Home Loans, we can pre-qualify you in as little as 5 minutes with no impact to your credit score.

    An equal housing lender. NMLS #10287.

    Sell for more on Zillow
    Get a Zillow Showcase℠ listing at no additional cost and you could sell for .
    $374,900
    2% more
    +$7,498
    With Zillow Showcase(estimated)
    $382,398