Welcome to 1204 133rd Ln NE, Ham Lake, MN 55304—a rare gem where modern updates meet serene golf course living! This beautifully updated 4-bedroom, 2-bath home is nestled on a wooded lot, offering privacy and stunning views right from your sunroom. Imagine sipping your morning coffee while watching deer wander through the trees, or entertaining friends in your newly finished basement—perfect for movie nights or a game room.
The heart of the home is the stunning, updated kitchen featuring sleek butcher block countertops, stainless steel appliances, and plenty of space for culinary creativity. Step into the sunroom and soak in the natural light, or head out back to enjoy your peaceful, wooded backyard—ideal for summer barbecues or quiet evenings under the stars.
Golf enthusiasts will love the direct view of the nearby course, with the unique ability to drive your cart straight from your backyard to the fairway! The oversized garage includes a dedicated shop area, perfect for hobbies or extra storage. Recent upgrades include a brand new septic system and air conditioning, ensuring comfort and peace of mind for years to come.
Located just minutes from local favorites like Majestic Oaks Golf Club, Ham Lake Lanes, and charming eateries, you’ll enjoy both tranquility and convenience. Don’t miss your chance to own this move-in ready retreat—schedule your tour today and experience the best of Ham Lake living!
Active with contingency
Price cut: $15K (8/12)
$335,000
1204 133rd Ln NE, Ham Lake, MN 55304
4beds
2,297sqft
Single Family
Built in 1958
0.25 Acres Lot
$-- Zestimate®
$146/sqft
$-- HOA
What's special
- 107 days
- 976
- 66
Zillow last checked:
Listing updated:
Listed by:
Darren Lutgen 612-703-0669,
Epique Realty
Source: NorthstarMLS as distributed by MLS GRID,MLS#: 7107140
Facts & features
Interior
Bedrooms & bathrooms
- Bedrooms: 4
- Bathrooms: 2
- Full bathrooms: 2
Bedroom
- Level: Main
- Area: 114.3 Square Feet
- Dimensions: 9 x 12.7
Bedroom 2
- Level: Main
- Area: 88 Square Feet
- Dimensions: 8 x 11
Bedroom 3
- Level: Main
- Area: 88 Square Feet
- Dimensions: 11 x 8
Bedroom 4
- Level: Basement
- Area: 165 Square Feet
- Dimensions: 15x11
Bathroom
- Level: Basement
- Area: 40 Square Feet
- Dimensions: 5x8
Deck
- Level: Main
- Area: 110 Square Feet
- Dimensions: 10 x 11
Dining room
- Level: Main
- Area: 116.6 Square Feet
- Dimensions: 11 x 10.6
Kitchen
- Level: Main
- Area: 190 Square Feet
- Dimensions: 19 x 10
Laundry
- Level: Basement
- Area: 225 Square Feet
- Dimensions: 25x9
Living room
- Level: Main
- Area: 198 Square Feet
- Dimensions: 18 x 11
Living room
- Level: Basement
- Area: 357 Square Feet
- Dimensions: 21x17
Utility room
- Level: Basement
- Area: 80 Square Feet
- Dimensions: 8x10
Walk in closet
- Level: Basement
- Area: 21 Square Feet
- Dimensions: 7x3
Heating
- Forced Air
Cooling
- Central Air
Appliances
- Included: Dishwasher, Dryer, Range, Refrigerator, Washer, Water Softener Owned
- Laundry: In Basement
Features
- Basement: Block,Full
- Has fireplace: No
Interior area
- Total structure area: 2,297
- Total interior livable area: 2,297 sqft
- Finished area above ground: 1,257
- Finished area below ground: 1,040
Property
Parking
- Total spaces: 2
- Parking features: Detached Garage, Asphalt
- Garage spaces: 2
- Details: Garage Dimensions (21.9 x 23)
Accessibility
- Accessibility features: None
Features
- Levels: One
- Stories: 1
- Patio & porch: Deck
- Pool features: None
- Fencing: Partial
Lot
- Size: 0.25 Acres
- Dimensions: N80 x 138
- Features: Tree Coverage - Medium
Details
- Foundation area: 1040
- Parcel number: 323223340028
- Zoning description: Residential-Single Family
Construction
Type & style
- Home type: SingleFamily
- Property subtype: Single Family
Materials
- Frame
- Roof: Age Over 8 Years,Asphalt
Condition
- New construction: No
- Year built: 1958
Utilities & green energy
- Electric: Circuit Breakers
- Gas: Natural Gas
- Sewer: Private Sewer
- Water: Well
Community & HOA
Community
- Subdivision: Larson Add
HOA
- Has HOA: No
Location
- Region: Ham Lake
Financial & listing details
- Price per square foot: $146/sqft
- Tax assessed value: $283,800
- Annual tax amount: $2,381
- Date on market: 7/10/2026
- Road surface type: Paved
Estimated market value
Not available
Estimated sales range
Not available
Not available
Price history
| Date | Event | Price |
|---|---|---|
| 8/12/2026 | Price change | $335,000-4.3%$146/sqft |
Source:  NorthstarMLS as distributed by MLS GRID #7107140 Report a problem NorthstarMLS as distributed by MLS GRID #7107140 Report a problem | ||
| 7/10/2026 | Listed for sale | $350,000+59.1%$152/sqft |
Source: NorthstarMLS as distributed by MLS GRID #7107140 Report a problem | ||
| 5/16/2025 | Sold | $220,000$96/sqft |
Source: NorthstarMLS as distributed by MLS GRID #6711960 Report a problem | ||
| 5/5/2025 | Pending sale | $220,000$96/sqft |
Source: NorthstarMLS as distributed by MLS GRID #6711960 Report a problem | ||
| 5/1/2025 | Listed for sale | $220,000$96/sqft |
Source: NorthstarMLS as distributed by MLS GRID #6711960 Report a problem | ||
Public tax history
| Year | Property taxes | Tax assessment |
|---|---|---|
| 2025 | $2,236 +1.2% | $270,424 +8.5% |
| 2024 | $2,208 -0.6% | $249,272 -4.3% |
| 2023 | $2,222 +8.8% | $260,435 -1.5% |
| 2022 | $2,042 +3.5% | $264,446 +23.9% |
| 2021 | $1,974 +2.8% | $213,423 +7.2% |
| 2019 | $1,921 +8.6% | $199,000 +10.8% |
| 2018 | $1,769 +5.7% | $179,600 +8.7% |
| 2017 | $1,674 +12.4% | $165,200 +16.2% |
| 2016 | $1,489 +2.2% | $142,200 |
| 2015 | $1,457 +2.3% | $142,200 +16.7% |
| 2014 | $1,425 +13.1% | $121,900 |
| 2013 | $1,260 -12% | -- |
| 2012 | $1,432 -11.4% | -- |
| 2011 | $1,616 -4.1% | -- |
| 2010 | $1,686 -0.6% | -- |
| 2008 | $1,696 +12.6% | -- |
| 2007 | $1,506 +11.5% | -- |
| 2006 | $1,351 +5.6% | -- |
| 2005 | $1,278 +20.9% | -- |
| 2004 | $1,058 -3.8% | -- |
| 2003 | $1,100 +33.1% | -- |
| 2002 | $826 -13.8% | -- |
| 2001 | $958 | -- |
Find assessor info on the county website
Monthly payment
Est. payment
Payment breakdown
Explore the cost of this home by adjusting the details. Changes won't be saved.Climate risks
Neighborhood: 55304
Similar homes
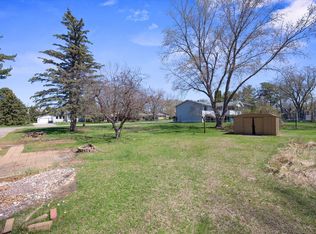
- $335,0004 bd2 ba2k sqft643 121st Ln NW, Coon Rapids, MN 55448For Sale

 MLS ID #7163843, Megan Moreau, Kris Lindahl Real Estate. NorthstarMLS as distributed by MLS GRID
 - $328,0004 bd2 ba2.1k sqft710 129th Ave NE, Blaine, MN 55434For Sale
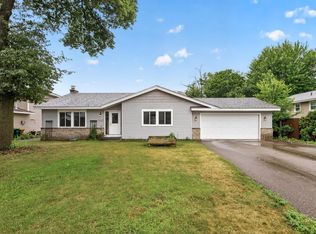 MLS ID #7122247, The Foy-Cross Group, Keller Williams Realty Integrity Lakes. NorthstarMLS as distributed by MLS GRID
 - $334,9004 bd2 ba2.2k sqft7000 Humboldt Ave N, Brooklyn Center, MN 55430For Sale
 MLS ID #7152588, James M Waters, James M. Waters. NorthstarMLS as distributed by MLS GRID
 - $339,9004 bd2 ba1.6k sqft14069 Dysprosium St NW, Ramsey, MN 55303For Sale
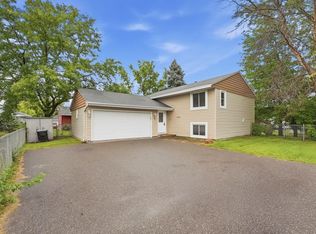 MLS ID #7144525, David G. Wills, Counselor Realty, Inc.. NorthstarMLS as distributed by MLS GRID
 - $375,0004 bd2 ba2.1k sqft7710 Quincy St NE, Spring Lake Park, MN 55432For SaleMLS ID #7135414, Todd W. Jorgensen, Coldwell Banker Realty. NorthstarMLS as distributed by MLS GRID
- $365,9003 bd2 ba2.1k sqft4841 105th Ln NE, Blaine, MN 55014For SaleMLS ID #7131780, James Benincasa, Incentive Realty. NorthstarMLS as distributed by MLS GRID
- $335,0003 bd2 ba1.8k sqft1600 Amy Ln, Brooklyn Center, MN 55430For SaleMLS ID #7128805, Yarira Pineda, Edina Realty, Inc.. NorthstarMLS as distributed by MLS GRID
- $329,9004 bd2 ba1.6k sqft6900 Toledo Ave N, Brooklyn Center, MN 55429For SaleMLS ID #7143306, David O Bichanga, RE/MAX Results. NorthstarMLS as distributed by MLS GRID
- $297,5003 bd2 ba2k sqft525 79th Ave NE, Spring Lake Park, MN 55432For SaleMLS ID #7144716, Terry L. Buchanan, Keller Williams Classic Realty. NorthstarMLS as distributed by MLS GRID
- $350,9003 bd2 ba1.8k sqft3360 117th Ave NW, Coon Rapids, MN 55433For SaleMLS ID #7148904, Andy I Evuleocha, Coldwell Banker Realty - Southwest Regional. NorthstarMLS as distributed by MLS GRID
- $339,9004 bd2 ba1.8k sqft4615 Johnson St NE, Columbia Heights, MN 55421For SaleMLS ID #7083228, Jenna Barnett, Pemberton RE. NorthstarMLS as distributed by MLS GRID
- $324,9003 bd2 ba1.5k sqft6547 Oakley Dr NE, Fridley, MN 55432For SaleMLS ID #7142476, Terry L. Buchanan, Keller Williams Classic Realty. NorthstarMLS as distributed by MLS GRID
- $369,9003 bd2 ba1.4k sqft10664 Kyle Ave N, Brooklyn Park, MN 55443For SaleMLS ID #7142587, Chris P Rains, eHouse Realty, Inc. NorthstarMLS as distributed by MLS GRID
- $340,0005 bd2 ba1.8k sqft7217 63rd Ave N, Brooklyn Park, MN 55428For SaleMLS ID #7134823, Christian H Klempp, Compass. NorthstarMLS as distributed by MLS GRID
- $339,0005 bd3 ba2.1k sqft4533 Welcome Ave N, Crystal, MN 55422For SaleMLS ID #7153968, Cory McClure, Northstar Real Estate Associates. NorthstarMLS as distributed by MLS GRID
- $329,9003 bd2 ba1.5k sqft6208 81st Ave N, Brooklyn Park, MN 55443For SaleMLS ID #7121377, Amanda Buhman, Compass. NorthstarMLS as distributed by MLS GRID
- $375,0004 bd3 ba2.5k sqft8008 Mount Curve Blvd, Minneapolis, MN 55445For SaleMLS ID #7159803, Mark A Berthelsen, RE/MAX Results. NorthstarMLS as distributed by MLS GRID
- $289,9003 bd2 ba1.4k sqft5940 Rhode Island Ave N, Crystal, MN 55428For SaleMLS ID #7162384, Jerry A Arguello, TWINCITIES.REALESTATE. NorthstarMLS as distributed by MLS GRID
- $355,0004 bd2 ba2.1k sqft5918 Admiral Ln N, Minneapolis, MN 55429For SaleMLS ID #7018687, Amber Urlacher, Real Broker, LLC. NorthstarMLS as distributed by MLS GRID
- $350,0003 bd2 ba1.4k sqft1429 Windemere Dr NE, Fridley, MN 55421For SaleMLS ID #7140656, Elizabeth Reynolds, Ruby Realty. NorthstarMLS as distributed by MLS GRID
