SOLD BEFORE PRINT
Pending
$638,287
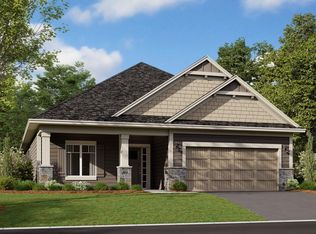
1204 150th St W, Rosemount, MN 55068
3beds
2,582sqft
Single Family
Built in 2026
7,840 Square Feet Lot
$-- Zestimate®
$247/sqft
$177/mo HOA
What's special
- 66 days |
- 2 |
- 0 |
Zillow last checked:
Listing updated:
Listed by:
Mike Reinhart 612-250-9076,
M/I Homes,
Louis Alan Sorrell 612-385-3156
Source: NorthstarMLS as distributed by MLS GRID,MLS#: 7068915

Facts & features
Interior
Bedrooms & bathrooms
- Bedrooms: 3
- Bathrooms: 3
- Full bathrooms: 1
- 3/4 bathrooms: 1
- 1/2 bathrooms: 1
Bedroom
- Level: Main
- Area: 216 Square Feet
- Dimensions: 13.5 x 16
Bedroom 2
- Level: Upper
- Area: 248 Square Feet
- Dimensions: 16 x 15.5
Bedroom 3
- Level: Upper
- Area: 192 Square Feet
- Dimensions: 16 x 12
Den
- Level: Main
- Area: 168.75 Square Feet
- Dimensions: 13.5 x 12.5
Dining room
- Level: Main
- Area: 132 Square Feet
- Dimensions: 12 x 11
Family room
- Level: Main
- Area: 224 Square Feet
- Dimensions: 14 x 16
Kitchen
- Level: Main
- Area: 162 Square Feet
- Dimensions: 13.5 x 12
Loft
- Level: Upper
- Area: 248 Square Feet
- Dimensions: 16 x 15.5
Sun room
- Level: Main
- Area: 156 Square Feet
- Dimensions: 12 X 13
Heating
- Forced Air
Cooling
- Central Air
Appliances
- Included: Air-To-Air Exchanger, Cooktop, Dishwasher, Electric Water Heater, Humidifier, Microwave, Refrigerator, Stainless Steel Appliance(s), Wall Oven, Water Softener Owned
- Laundry: Laundry Room, Main Level
Features
- Basement: None
- Number of fireplaces: 1
- Fireplace features: Electric
Interior area
- Total structure area: 2,582
- Total interior livable area: 2,582 sqft
- Finished area above ground: 2,582
- Finished area below ground: 0
Property
Parking
- Total spaces: 2
- Parking features: Attached, Asphalt
- Attached garage spaces: 2
Accessibility
- Accessibility features: None
Features
- Levels: Two
- Stories: 2
- Fencing: Privacy
Lot
- Size: 7,840 Square Feet
- Dimensions: 65 x 120 x 65 x 120
Details
- Foundation area: 1719
- Parcel number: 341125803110
- Zoning description: Residential-Single Family
Construction
Type & style
- Home type: SingleFamily
- Property subtype: Single Family
Materials
- Roof: Age 8 Years or Less,Architectural Shingle
Condition
- New construction: Yes
- Year built: 2026
Details
- Builder name: HANS HAGEN HOMES AND M/I HOMES
Utilities & green energy
- Gas: Natural Gas
- Sewer: City Sewer/Connected
- Water: City Water/Connected
Community & HOA
Community
- Subdivision: Amber Fields Ninth Add
HOA
- Has HOA: Yes
- Services included: Lawn Care, Professional Mgmt, Sanitation, Snow Removal
- HOA fee: $177 monthly
- HOA name: Associa
- HOA phone: 763-225-6400
Location
- Region: Rosemount
Financial & listing details
- Price per square foot: $247/sqft
- Tax assessed value: $103,900
- Annual tax amount: $994
- Date on market: 5/7/2026
- Date available: 07/14/2026
Estimated market value
Zestimate®
Not available
Estimated sales range
Not available
Rent Zestimate®
Not available
Price history
| Date | Event | Price |
|---|---|---|
| 5/7/2026 | Pending sale | $638,287$247/sqft |
Source: | ||
Public tax history
| Year | Property taxes | Tax assessment |
|---|---|---|
| 2024 | $446 +1615.4% | $103,900 +4847.6% |
| 2023 | $26 | $2,100 |
Find assessor info on the county website
Monthly payment
Est. payment$--/mo
Payment breakdown
Explore the cost of this home by adjusting the details. Changes won't be saved.Principal & interest
$1,547Mortgage insurance
$0Property taxes
$170Home insurance
$105HOA fees
$0Utilities
Not includedAll calculations are estimates and provided by Zillow, Inc. for informational purposes only. Actual amounts may vary.
HOA fees may include property taxes on listings classified as Co-Ops. Contact the listing agent and/or owner for fee details.
Mortgage interest rates are dependent on a number of factors, including credit score, down payment, and repayment length. Interest rate data provided by Zillow Group Marketplace, Inc. as of 1/1/1970 from various mortgage lenders with which we have lead or other similar arrangements; the Estimated Payment is an average of those rates.
See how much you could borrow to make a competitive offer.
Climate risks
Neighborhood: 55068
Nearby schools
GreatSchools rating
- 6/10Rosemount Elementary SchoolGrades: K-5Distance: 1.9 mi
- 8/10Rosemount Middle SchoolGrades: 6-8Distance: 1.9 mi
- 9/10Rosemount Senior High SchoolGrades: 9-12Distance: 2.1 mi
- $103,9006,098 Square Feet1220 150th St W, Rosemount, MN 55068Off Market
Save - $103,9007,405 Square Feet1205 150th St W, Rosemount, MN 55068Off Market
Save - $103,9006,534 Square Feet1219 150th St W, Rosemount, MN 55068Off Market
Save - $103,9006,534 Square Feet1233 150th St W, Rosemount, MN 55068Off Market
Save - $103,9007,840 Square Feet14838 Artaine Trl, Rosemount, MN 55068Off Market
Save - $598,5362 bd2 ba1.8k sqft1236 150th St W, Rosemount, MN 55068Pending
Save - $103,9006,098 Square Feet1252 150th St W, Rosemount, MN 55068Off Market
Save - $103,9006,098 Square Feet14842 Artaine Trl, Rosemount, MN 55068Off Market
Save
A local agent can set up tours, give advice and negotiate with sellers.
Similar homes
- $615,0003 bd2 ba1.8k sqft1374 149th St W, Rosemount, MN 55068New Construction
Save 
MLS ID #7030647, Louis Alan Sorrell, M/I Homes. NorthstarMLS as distributed by MLS GRID - from $551,9903 bd3 ba2.6k sqftMagnolia Plan, Amber Fields, Rosemount, MN 55068New Construction
Save
M/I Homes - $638,9454 bd3 ba2.6k sqft1717 Upper 143rd St E, Rosemount, MN 55068New Construction
Save 
MLS ID #7042896, Lennar Minnesota, Lennar Sales Corp. NorthstarMLS as distributed by MLS GRID - $679,9003 bd3 ba2.7k sqft1345 136th Cir E, Rosemount, MN 55068New Construction
Save 
MLS ID #7044408, Andrew C. Prasky, RE/MAX Advantage Plus. NorthstarMLS as distributed by MLS GRID - from $499,9904 bd3 ba2.2k sqftLexington Plan, Amber Fields, Rosemount, MN 55068New Construction
Save M/I Homes - from $533,9903 bd3 ba2.4k sqftElmwood IV Plan, Amber Fields, Rosemount, MN 55068New Construction
Save M/I Homes - $599,9004 bd3 ba2.7k sqft1245 136th Cir E, Rosemount, MN 55068For Sale
Save
MLS ID #7027177, Andrew C. Prasky, RE/MAX Advantage Plus. NorthstarMLS as distributed by MLS GRID - from $562,9903 bd2 ba1.8k sqftSycamore II Plan, Amber Fields, Rosemount, MN 55068New Construction
Save M/I Homes - $579,9005 bd4 ba2.9k sqft14381 Alder Ave, Rosemount, MN 55068For Sale
Save
MLS ID #7091864, Joseph S Fohr, Ryan Real Estate Co.. NorthstarMLS as distributed by MLS GRID - $609,9005 bd4 ba3k sqft1280 136th Cir, Rosemount, MN 55068For Sale
Save
MLS ID #7027247, Andrew C. Prasky, RE/MAX Advantage Plus. NorthstarMLS as distributed by MLS GRID - from $489,9902 bd2 ba1.7k sqftCedarwood Plan, Amber Fields, Rosemount, MN 55068New Construction
Save M/I Homes - from $509,9905 bd3 ba2.4k sqftTrenton Plan, Amber Fields, Rosemount, MN 55068New Construction
Save M/I Homes - from $489,9903 bd3 ba2.1k sqftConcord Plan, Amber Fields, Rosemount, MN 55068New Construction
Save M/I Homes - from $489,9903 bd3 ba2.1k sqftAugustine Plan, Amber Fields, Rosemount, MN 55068New Construction
Save M/I Homes - from $514,9903 bd2 ba1.8k sqftWillow II Plan, Amber Fields, Rosemount, MN 55068New Construction
Save M/I Homes - from $524,9902 bd2 ba2.3k sqftAspen Plan, Amber Fields, Rosemount, MN 55068New Construction
Save M/I Homes - from $477,9902 bd2 ba1.3k sqftIvy Plan, Amber Fields, Rosemount, MN 55068New Construction
Save M/I Homes - from $518,9903 bd2 ba1.7k sqftHillcrest Plan, Amber Fields, Rosemount, MN 55068New Construction
Save M/I Homes - $424,0004 bd3 ba2.1k sqft1165 149th St, Rosemount, MN 55068New Construction
Save
MLS ID #7053700, Joshua Meyer, Weekley Homes, LLC. NorthstarMLS as distributed by MLS GRID - from $497,9902 bd2 ba1.5k sqftSage Plan, Amber Fields, Rosemount, MN 55068New Construction
Save M/I Homes
Contact agent
- Minnesota
- Dakota County
- Rosemount
- 55068
- 1204 150th St W