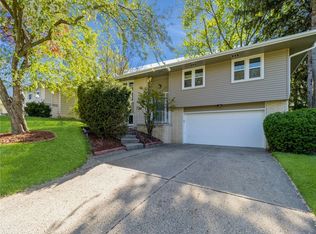
Beautifully remodeled 3-bedroom, 2-bath home in the heart of West Des Moines! Features a brand-new kitchen with quartz countertops, a fully updated main bath with a tiled tub/shower and tile floor, and a second bath with a new shower surround and tile floor. New luxury vinyl plank flooring throughout the living areas and kitchen, new carpet in the bedrooms, new vinyl siding, and a spacious 2-car attached garage. Move-in ready with modern finishes throughout!
Sold for $317,500
Zillow last checked:
Listing updated:
Bought with:
Luanne Myers
Redfin Corporation
Source: DMMLS,MLS#: 745395 Originating MLS: Des Moines Area Association of REALTORS
Originating MLS: Des Moines Area Association of REALTORSPrice history
| Date | Event | Price |
|---|---|---|
| 9/15/2026 | Sold | $317,500+0.9%$291/sqft |
Source:  DMMLS #745395 Report a problem DMMLS #745395 Report a problem | ||
| 8/17/2026 | Pending sale | $314,800$289/sqft |
Source: DMMLS #745395 Report a problem | ||
| 7/31/2026 | Price change | $314,8000%$289/sqft |
Source: DMMLS #745395 Report a problem | ||
| 7/28/2026 | Listed for sale | $314,900$289/sqft |
Source: DMMLS #745395 Report a problem | ||
| 7/21/2026 | Pending sale | $314,900$289/sqft |
Source: DMMLS #745395 Report a problem | ||
| 7/17/2026 | Listed for sale | $314,900+121.8%$289/sqft |
Source: DMMLS #745395 Report a problem | ||
| 10/23/2013 | Sold | $142,000-2.1%$130/sqft |
Source: DMMLS #419943 Report a problem | ||
| 7/31/2013 | Price change | $145,000-3.3%$133/sqft |
Source: RE/MAX REAL ESTATE CONCEPTS #419943 Report a problem | ||
| 6/20/2013 | Listed for sale | $150,000+35.7%$138/sqft |
Source: RE/MAX Real Estate Concepts #419943 Report a problem | ||
| 9/30/2011 | Listing removed | $1,295$1/sqft |
Source: vFlyer Rentals Report a problem | ||
| 8/25/2011 | Price change | $1,295-7.2%$1/sqft |
Source: vFlyer Rentals Report a problem | ||
| 8/9/2011 | Listed for rent | $1,395$1/sqft |
Source: vFlyer Rentals Report a problem | ||
| 6/25/1999 | Sold | $110,500$101/sqft |
Source: Public Record Report a problem | ||
Nearby homes

Sell for more on Zillow
Get a Zillow Showcase℠ listing at no additional cost and you could sell for .
$317,500
2% more
+$6,350
With Zillow Showcase(estimated)
$323,850
