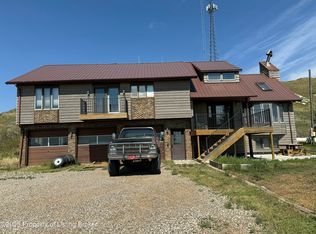
Welcome to this well-maintained and spacious 2,692 sq. ft. home situated on 4.31 acres just outside Bowman. Offering a blend of functionality and charm, this property features equipment updates, ample living space, and exceptional outdoor amenities-perfect for those seeking space, privacy, and convenience. The main floor boasts a welcoming front entryway, a cozy living room with a wood-burning fireplace (not recently used), a formal dining area, and a bright eat-in kitchen with patio doors that lead to a large outdoor deck-deck boards were replaced in 2023. From the deck, enjoy panoramic views overlooking the town of Bowman. The main level includes two bedrooms, a full bathroom, and a spacious master suite with a private 3/4 bath. Downstairs, you'll find a large rec room, a pellet stove, a sizable utility room with laundry and plumbing roughed in for a potential bathroom, and a laundry chute from the main floor. There's also a generous storage room under the stairs and an additional oversized room that could be converted into one or two nonconforming bedrooms. The walk-out basement opens to a large concrete patio-great for entertaining or relaxing. Recent updates include a new furnace (2024), water heater (2023), and updated electrical. The basement walls have been reinforced with 2x8 wood construction for added durability. Exterior features include maintenance-free seamless steel siding, Anderson windows, central AC, a roof with classic wood shakes, and a private septic system. Landscaping is easy with a private well dedicated to outdoor use, complete with a new pump and outdoor spigots. Vehicle and equipment storage is no issue with an oversized insulated two-stall garage, a 26' x 41' steel outbuilding with concrete flooring, an attached 15' x 41' lean-to, and an 8' x 14' storage shed. The propane tank is rented and filled by ProPoint. This is a rare opportunity to own a home with land, utilities, and upgrades already in place-ready for you to move in and enjoy country living with town views. Schedule your private showing today! PROPERTY OVERVIEW Lot Size: 4.31 Acres Bath: 2 Beds: 3 Sq Ft.: 2,692 Year Built: 1982 Legal: 4.31 Acre Tract in W 1/2 SW 1/4 NW 1/4 Section 1-131-102 Taxes: TBD (2024) Parcel #: 16-0000-02206-008 Website ID: 128030 Exterior: Seamless Steel Roof: Wood Shakes Garage: Attached Insulated 2-Stall Heating & Air: Propane Forced Heat/Central Air Conditioning Utilities: Propane - ProPoint (Tank Rented); Water - Southwest Water; Slope Electric - Electric Foundation: Wood Basement Basement: Finished
Sold
Price Unknown
1204 3rd Ave NE, Bowman, ND 58623
3beds
2,692sqft
Single Family Residence
Built in 1982
4.31 Acres Lot
$414,600 Zestimate®
$--/sqft
$2,056 Estimated rent
Home value
$414,600
Estimated sales range
Not available
$2,056/mo
Zestimate® history
Owner options
List your home for rent
$2,056/mo
Rent Zestimate®
Find your next renter with Zillow Rental Manager. Plus, with online applications, you can quickly screen prospective tenants – for free.
$2,056/mo
Rent Zestimate®
Refinance and save
Refinancing to a lower rate could help reduce your monthly payments and save thousands over the life of the loan.
Explore your selling options
Work with a Zillow partner agent
Leverage their expertise and Zillow's premium Showcase listings to get your home seen by more buyers.
Get startedList with your own agent
Get your home in front of millions of buyers by listing it on Zillow.
Learn how to do itSell it yourself
Take full control of how buyers see your home on Zillow by listing For Sale by Owner (FSBO).
List your homeWhat's special
Wood-burning fireplaceOversized insulated two-stall garageWelcoming front entrywayFormal dining areaPellet stoveBright eat-in kitchenLarge rec room
Zillow last checked:
Listing updated:
Listed by:
Alison Pierce 701-206-1046,
Pifer's Auction & Realty
Bought with:
Alison Pierce
Pifer's Auction & Realty
Source: My State MLS,MLS#: 11499886
Facts & features
Interior
Bedrooms & bathrooms
- Bedrooms: 3
- Bathrooms: 2
- Full bathrooms: 2
Rooms
- Room types: Dining Room, Family Room, First Floor Bathroom, First Floor Master Bedroom, Kitchen, Laundry Room, Living Room
Kitchen
- Features: Open, Laminate Counters
Basement
- Area: 0
Heating
- Propane, Forced Air
Cooling
- Central
Appliances
- Included: Dishwasher, Dryer, Refrigerator, Microwave, Oven, Washer
Features
- Flooring: Carpet, Laminate, Linoleum
- Basement: Full,Finished
- Number of fireplaces: 1
- Fireplace features: Pellet Stove
Interior area
- Total structure area: 2,692
- Total interior livable area: 2,692 sqft
- Finished area above ground: 2,692
Property
Parking
- Total spaces: 2
- Parking features: Attached
- Garage spaces: 2
Features
- Patio & porch: Patio, Deck
- Exterior features: Utilities
- Has view: Yes
- View description: Scenic
Lot
- Size: 4.31 Acres
- Features: Trees
Details
- Additional structures: Shed(s), Workshop
- Parcel number: 16000002206008
- Lease amount: $0
Construction
Type & style
- Home type: SingleFamily
- Architectural style: Ranch
- Property subtype: Single Family Residence
Materials
- Frame, Aluminum Siding
- Roof: Cedar
Condition
- New construction: No
- Year built: 1982
Utilities & green energy
- Electric: Amps(0)
- Sewer: Private Septic
- Water: Municipal
Community & HOA
HOA
- Has HOA: No
Location
- Region: Bowman
Financial & listing details
- Tax assessed value: $284,170
- Date on market: 2/3/2026
- Date available: 05/17/2025
- Listing agreement: Exclusive
Price history
| Date | Event | Price |
|---|---|---|
| 4/15/2026 | Sold | -- |
Source: My State MLS #11499886 Report a problem | ||
| 3/7/2026 | Contingent | $450,000$167/sqft |
Source: My State MLS #11499886 Report a problem | ||
| 2/3/2026 | Listed for sale | $450,000$167/sqft |
Source: My State MLS #11499886 Report a problem | ||
| 8/11/2025 | Listing removed | $450,000$167/sqft |
Source: My State MLS #11499886 Report a problem | ||
| 5/17/2025 | Listed for sale | $450,000$167/sqft |
Source: My State MLS #11499886 Report a problem | ||
Public tax history
| Year | Property taxes | Tax assessment |
|---|---|---|
| 2025 | -- | $3,788 -19.2% |
| 2024 | $297 -59.3% | $4,688 +5.2% |
| 2023 | $728 +6.2% | $4,458 |
| 2022 | $686 -0.3% | $4,458 -62.4% |
| 2021 | $688 -20% | $11,868 -5.5% |
| 2020 | $859 +11.3% | $12,558 +3.3% |
| 2017 | $772 +1.5% | $12,155 |
| 2016 | $760 +2% | $12,155 |
| 2015 | $745 -22.4% | $12,155 |
| 2014 | $961 | $12,155 |
| 2013 | -- | -- |
| 2012 | -- | -- |
| 2011 | -- | -- |
| 2010 | -- | -- |
Find assessor info on the county website
Neighborhood: 58623
Nearby homes
- $--3 bd3 ba2.5k sqft304 12th St NE, Bowman, ND 58623Sold
- $254,0003 bd2 ba1.9k sqft1109 3rd Ave NE, Bowman, ND 58623Off Market
- $182,9003 bd2 ba1.8k sqft1109 3rd Ave NE, Bowman, ND 58623Off Market
- $266,8004 bd3 ba2k sqft1108 3rd Ave NE, Bowman, ND 58623Off Market
- $282,0002 bd2 ba1.5k sqft1208 3rd Ave NE, Bowman, ND 58623Off Market
- $253,9001 bd2 ba1.2k sqft1102 3rd Ave NE, Bowman, ND 58623Off Market
- $135,200-- bd-- ba-- sqft8404 145th Ave SW, Bowman, ND 58623Off Market
- $356,2003 bd1 ba2.4k sqft303 S Hillside Dr, Bowman, ND 58623Off Market
Nearby schools
GreatSchools rating
- 5/10Bowman Co Elementary SchoolGrades: K-6Distance: 1.7 mi
- 6/10Bowman Co High SchoolGrades: 7-12Distance: 1.7 mi
Schools provided by the listing agent
- District: Bowman Co 1
Source: My State MLS. This data may not be complete. We recommend contacting the local school district to confirm school assignments for this home.
- North Dakota
- Bowman County
- Bowman
- 58623
- 1204 3rd Ave NE
