WOW Home was completely remodeled in 2023. 3 bedrooms, 2 baths. updated electrical and plumbing with permits the home. New roof, HVAC, flooring, appliances, water heater, windows, and the list goes on. The fireplace has been completely covered, and the chimney has been removed and covered. The owner got creative with the return air and added built-in shelves around it.
Under contract-show
Price cut: $20K (6/25)
$214,999
1204 4th St, Statesville, NC 28677
3beds
1,200sqft
:
Get pre-qualified$1,302/mo
Single Family Residence
Built in 1930
0.16 Acres Lot
$211,200 Zestimate®
$179/sqft
$-- HOA
What's special
New roofBuilt-in shelves
- 56 days |
- 236 |
- 11 |
Zillow last checked:
Listing updated:
Listed by:
Mil Elliott mil.elliott94@gmail.com,
RE/MAX Executive,
Travis Smith,
RE/MAX Executive
Source: Canopy MLS as distributed by MLS GRID,MLS#: 4387569
Facts & features
Interior
Bedrooms & bathrooms
- Bedrooms: 3
- Bathrooms: 2
- Full bathrooms: 2
- Main level bedrooms: 3
Primary bedroom
- Level: Main
Bedroom s
- Level: Main
Bathroom full
- Level: Main
Breakfast
- Level: Main
Dining area
- Level: Main
Family room
- Level: Main
Kitchen
- Level: Main
Laundry
- Level: Main
Heating
- Heat Pump
Cooling
- Central Air
Appliances
- Included: Dishwasher, Electric Oven, Electric Range, Electric Water Heater, Exhaust Fan, Refrigerator
- Laundry: Electric Dryer Hookup, Utility Room, Main Level
Features
- Kitchen Island
- Has basement: No
Interior area
- Total structure area: 1,200
- Total interior livable area: 1,200 sqft
- Finished area above ground: 1,200
- Finished area below ground: 0
Property
Parking
- Total spaces: 3
- Parking features: Driveway, Parking Space(s)
- Uncovered spaces: 3
- Details: (Parking Spaces: 3)
Accessibility
- Accessibility features: Two or More Access Exits
Features
- Levels: One
- Stories: 1
- Patio & porch: Covered, Front Porch, Rear Porch
- Fencing: Fenced
- Waterfront features: None
Lot
- Size: 0.16 Acres
- Features: Corner Lot
Details
- Parcel number: 4733996933.000
- Zoning: R5MFM
- Special conditions: Standard
- Other equipment: Other - See Remarks
Construction
Type & style
- Home type: SingleFamily
- Property subtype: Single Family Residence
Materials
- Vinyl, Other
- Foundation: Crawl Space
Condition
- New construction: No
- Year built: 1930
Utilities & green energy
- Sewer: Public Sewer
- Water: City
Community & HOA
Community
- Features: None
- Subdivision: None
Location
- Region: Statesville
Financial & listing details
- Price per square foot: $179/sqft
- Tax assessed value: $12,870
- Annual tax amount: $1,730
- Date on market: 5/29/2026
- Cumulative days on market: 56 days
- Road surface type: Gravel, Paved
Estimated market value
$211,200
$201,000 - $222,000
$1,582/mo
Price history
| Date | Event | Price |
|---|---|---|
| 6/25/2026 | Price change | $214,999-8.5%$179/sqft |
Source:  Canopy MLS as distributed by MLS GRID #4387569 Report a problem Canopy MLS as distributed by MLS GRID #4387569 Report a problem | ||
| 5/29/2026 | Listed for sale | $235,000+4.4%$196/sqft |
Source: Canopy MLS as distributed by MLS GRID #4387569 Report a problem | ||
| 9/17/2024 | Listing removed | $225,000-3.8%$188/sqft |
Source: Canopy MLS as distributed by MLS GRID #4158490 Report a problem | ||
| 7/22/2024 | Price change | $233,900-6.1%$195/sqft |
Source: Canopy MLS as distributed by MLS GRID #4158490 Report a problem | ||
| 7/6/2024 | Listed for sale | $249,000$208/sqft |
Source: Canopy MLS as distributed by MLS GRID #4158490 Report a problem | ||
| 3/21/2023 | Listing removed | -- |
Source: Zillow Rentals Report a problem | ||
| 2/23/2023 | Listed for rent | $1,400$1/sqft |
Source: Zillow Rentals Report a problem | ||
| 2/2/2023 | Listing removed | -- |
Source:  RE/MAX International Report a problem RE/MAX International Report a problem | ||
| 12/20/2022 | Price change | $249,000-3.9%$208/sqft |
Source: RE/MAX International #3922154 Report a problem | ||
| 11/10/2022 | Listed for sale | $259,000+418%$216/sqft |
Source: Canopy MLS as distributed by MLS GRID #3922154 Report a problem | ||
| 2/10/2022 | Sold | $50,000-16.7%$42/sqft |
Source: Public Record Report a problem | ||
| 2/9/2022 | Pending sale | $60,000$50/sqft |
Source: Owner Report a problem | ||
| 2/9/2022 | Listed for sale | $60,000$50/sqft |
Source: Owner Report a problem | ||
| 11/11/2021 | Listing removed | -- |
Source: Owner Report a problem | ||
| 10/14/2021 | Price change | $60,000+9.1%$50/sqft |
Source: Owner Report a problem | ||
| 9/4/2021 | Listed for sale | $55,000+10%$46/sqft |
Source: Owner Report a problem | ||
| 8/13/2021 | Listing removed | -- |
Source: Owner Report a problem | ||
| 8/5/2021 | Price change | $50,000+25%$42/sqft |
Source: Owner Report a problem | ||
| 7/27/2021 | Listed for sale | $40,000$33/sqft |
Source: Owner Report a problem | ||
| 7/20/2021 | Pending sale | $40,000$33/sqft |
Source: Owner Report a problem | ||
| 6/23/2021 | Price change | $40,000-11.1%$33/sqft |
Source: Owner Report a problem | ||
| 5/7/2021 | Listed for sale | $45,000-55%$38/sqft |
Source: Owner Report a problem | ||
| 3/24/2021 | Listing removed | -- |
Source: Owner Report a problem | ||
| 12/14/2020 | Listing removed | $100,000$83/sqft |
Source: Owner Report a problem | ||
| 12/12/2020 | Listed for sale | $100,000$83/sqft |
Source: Owner Report a problem | ||
Public tax history
| Year | Property taxes | Tax assessment |
|---|---|---|
| 2025 | $1,730 | $164,080 |
| 2024 | $1,730 +205.2% | $164,080 +229.5% |
| 2023 | $567 +118.3% | $49,800 +286.9% |
| 2022 | $260 -17.7% | $12,870 |
| 2021 | $316 | $12,870 |
| 2020 | $316 +0.4% | $12,870 |
| 2019 | $314 +5.9% | $12,870 +4% |
| 2018 | $297 | $12,370 |
| 2017 | $297 +76.7% | $12,370 |
| 2016 | $168 | $12,370 |
| 2015 | $168 -9.8% | $12,370 -17.5% |
| 2014 | $186 | $15,000 |
| 2013 | -- | $15,000 |
| 2012 | -- | $15,000 |
| 2011 | -- | $15,000 +108% |
| 2010 | -- | $7,210 |
| 2009 | -- | $7,210 |
| 2008 | -- | $7,210 |
| 2007 | -- | $7,210 -74.8% |
| 2006 | -- | $28,660 |
| 2005 | -- | $28,660 |
| 2004 | -- | $28,660 |
| 2003 | -- | $28,660 +20.8% |
| 2002 | -- | $23,730 |
| 2001 | -- | $23,730 |
| 2000 | -- | $23,730 |
Find assessor info on the county website
Monthly payment
Est. payment
Payment breakdown
Explore the cost of this home by adjusting the details. Changes won't be saved.Climate risks
Neighborhood: 28677
Nearby schools
GreatSchools rating
- 3/10N B Mills Elementary SchoolGrades: PK-5Distance: 1.9 mi
- 1/10Statesville Middle SchoolGrades: 6-8Distance: 2.3 mi
- 2/10Statesville High SchoolGrades: 9-12Distance: 1.7 mi
- $97,8003 bd1 ba1.2k sqft1208 4th St, Statesville, NC 28677Off Market
- $240,000-- bd-- ba-- sqft4 Crest Dr, Statesville, NC 28677Sold
- $5,000-- bd-- ba-- sqft4 Crest Dr, Statesville, NC 28677Off Market
- $127,500-- bd-- ba1.5k sqft402 W Raleigh Ave #404, Statesville, NC 28677Off Market
- $253,5003 bd3 ba1.5k sqft1216 4th St, Statesville, NC 28677Sold
- $35,4803 bd1 ba833 sqft1209 4th St, Statesville, NC 28677Off Market
- $108,2002 bd1 ba800 sqft1213 4th St, Statesville, NC 28677Off Market
- $193,0002 bd2 ba882 sqft1127 4th St, Statesville, NC 28677Sold
A local agent can set up tours, give advice and negotiate with sellers.
Similar homes
- $219,0003 bd1 ba1.3k sqft2505 Shelton Ave, Statesville, NC 28677For Sale

 MLS ID #4399185, Jay White, Centralina Realty INC.. Canopy MLS as distributed by MLS GRID
 - $230,0003 bd2 ba1.7k sqft115 Lippard St, Statesville, NC 28677For Sale
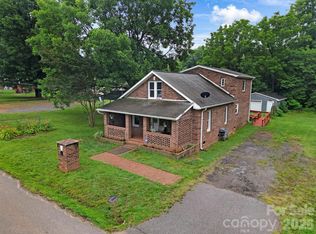 MLS ID #4392056, James Neal, Fathom Realty NC LLC. Canopy MLS as distributed by MLS GRID
 - $282,5003 bd2 ba1k sqft1215 Wilson W Lee Blvd, Statesville, NC 28677For Sale
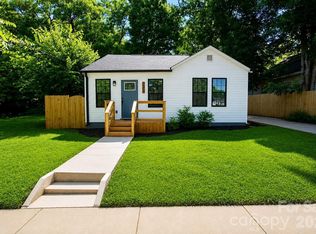 MLS ID #4394986, Alexis Smith, EXP Realty LLC Mooresville. Canopy MLS as distributed by MLS GRID
 - $224,0003 bd2 ba1.1k sqft1312 7th St, Statesville, NC 28677For Sale
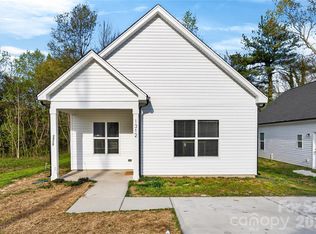 MLS ID #4360149, Nikki Robinson, Lake Norman Realty, Inc. Canopy MLS as distributed by MLS GRID
 - $220,0003 bd1 ba1k sqft1105 8th St, Statesville, NC 28677For SaleMLS ID #4389488, Chrystal Roy, The Safari Group. Canopy MLS as distributed by MLS GRID
- $247,5003 bd3 ba1.5k sqft414 W Sharpe St, Statesville, NC 28677For SaleMLS ID #4361891, Russell Littlejohn, Carolina Alpine Real Estate LLC. Canopy MLS as distributed by MLS GRID
- $238,0003 bd3 ba1.4k sqft1506 7th St, Statesville, NC 28677New ConstructionMLS ID #4340934, Latonya Graham, Centralina Realty INC.. Canopy MLS as distributed by MLS GRID
- $210,0002 bd1 ba1k sqft2405 2nd St, Statesville, NC 28677For SaleMLS ID #4394144, Debra Agostinelli, Keller Williams Lake Norman. Canopy MLS as distributed by MLS GRID
- $220,0003 bd2 ba1k sqft540 Broadway Ct, Statesville, NC 28677New ConstructionMLS ID #4359705, Dany Miller, Keller Williams Unlimited. Canopy MLS as distributed by MLS GRID
- $269,9003 bd2 ba1.2k sqft232 Hartness Rd, Statesville, NC 28677For SaleMLS ID #4398892, Sara Speas, Kendall Real Estate. Canopy MLS as distributed by MLS GRID
- $224,9002 bd1 ba868 sqft151 Bent Twig Dr, Statesville, NC 28677For SaleMLS ID #4369166, Jill Galliher, Keller Williams Unified. Canopy MLS as distributed by MLS GRID
- $250,0004 bd2 ba1.3k sqft1345 Old Salisbury Rd, Statesville, NC 28625For SaleMLS ID #4398337, Lisa Archer, Keller Williams Ballantyne Area. Canopy MLS as distributed by MLS GRID
- $289,9002 bd2 ba1.2k sqft119 Nevermore Ln, Statesville, NC 28677For SaleMLS ID #4383283, Jennifer Martin, Weichert, Realtors - Team Metro. Canopy MLS as distributed by MLS GRID
- $189,0002 bd1 ba843 sqft320 W Bingham St, Statesville, NC 28677For SaleMLS ID #4295605, Aimee Hagler, Coldwell Banker Realty. Canopy MLS as distributed by MLS GRID
- $275,0003 bd2 ba1.4k sqft322 Holland Cir, Statesville, NC 28677For SaleMLS ID #4376533, Stephanie Pantaleo, Mooresville Realty LLC. Canopy MLS as distributed by MLS GRID
- $245,0003 bd2 ba1k sqft170 Hemingway Ln, Statesville, NC 28625For SaleMLS ID #4372875, Matthew Madison, Madison & Company Realty. Canopy MLS as distributed by MLS GRID
- $260,0003 bd2 ba1.6k sqft1405 Forest Park Dr, Statesville, NC 28677For SaleMLS ID #4324880, Marco Corcoran, Howard Hanna Allen Tate Statesville. Canopy MLS as distributed by MLS GRID
- $193,9002 bd1 ba1.7k sqft412 Eastside Dr, Statesville, NC 28625For SaleMLS ID #4377869, Kristen Sigmon, Stephen Cooley Real Estate. Canopy MLS as distributed by MLS GRID
- $270,0004 bd2 ba1.3k sqft1813 Younger Ave, Statesville, NC 28677For SaleMLS ID #4384738, Reilyn Powell, BG Luxe Realty. Canopy MLS as distributed by MLS GRID
- $263,0003 bd3 ba1.3k sqft609 N Mulberry St, Statesville, NC 28677For SaleMLS ID #4336410, Steven Custer, EXP Realty LLC Mooresville. Canopy MLS as distributed by MLS GRID
