This exceptional custom home sits directly across from the Country Club West Natural Area, offering quick access to the peaceful half-mile loop trail-ideal for walking, biking, or enjoying local wildlife. Inside, the spacious open floor plan blends comfort and function. The gourmet kitchen features high-end finishes including a drawer refrigerator, two dishwashers, two-tone cabinetry, a large island with hybrid induction cooktop, and a walk-in pantry-perfect for both daily living and entertaining. The living room centers around a warm wood-burning fireplace. The main level includes three bedrooms and a home office, which could easily convert to a main-floor primary suite. All bedrooms have adjoining bathroom access, with two sharing a Jack and Jill bath. Upstairs, the private primary suite includes a spacious 5-piece bath and two walk-in closets. The finished basement adds a large exercise room and extra storage. Step outside to a beautifully updated deck, landscaped yard, and a peaceful water feature-perfect for relaxing or hosting guests. Don't miss this rare opportunity to own a thoughtfully designed home in one of Greeley's most sought-after locations!
Accepting backups
Price cut: $12K (7/31)
$798,000
1204 50th Ave, Greeley, CO 80634
5beds
4,322sqft
Single Family Residence
Built in 1981
0.44 Acres Lot
$779,600 Zestimate®
$185/sqft
$-- HOA
What's special
- 353 days
- 234
- 6
Zillow last checked:
Listing updated:
Listed by:
Brad Inhulsen 970-353-5006,
NextHome Foundations
Source: IRES as distributed by MLS GRID,MLS#: 1043663
Facts & features
Interior
Bedrooms & bathrooms
- Bedrooms: 5
- Bathrooms: 4
- Full bathrooms: 4
- Main level bathrooms: 3
Primary bedroom
- Description: Wood
- Features: 5 Piece Primary Bath
- Level: Upper
- Area: 306 Square Feet
- Dimensions: 17 x 18
Bedroom 2
- Description: Wood
- Level: Main
- Area: 208 Square Feet
- Dimensions: 13 x 16
Bedroom 3
- Description: Carpet
- Level: Main
- Area: 165 Square Feet
- Dimensions: 11 x 15
Bedroom 4
- Description: Carpet
- Level: Main
- Area: 168 Square Feet
- Dimensions: 12 x 14
Bedroom 5
- Description: Carpet
- Level: Main
- Area: 144 Square Feet
- Dimensions: 12 x 12
Dining room
- Description: Wood
- Level: Main
- Area: 288 Square Feet
- Dimensions: 16 x 18
Kitchen
- Description: Tile
- Level: Main
- Area: 286 Square Feet
- Dimensions: 13 x 22
Laundry
- Description: Tile
- Level: Main
- Area: 63 Square Feet
- Dimensions: 7 x 9
Living room
- Description: Carpet
- Level: Main
- Area: 288 Square Feet
- Dimensions: 16 x 18
Recreation room
- Description: Laminate
- Level: Basement
- Area: 406 Square Feet
- Dimensions: 14 x 29
Study
- Description: Carpet
- Level: Main
- Area: 154 Square Feet
- Dimensions: 11 x 14
Heating
- Forced Air
Cooling
- Central Air, Ceiling Fan(s)
Appliances
- Included: Electric Range, Dishwasher, Refrigerator, Washer, Dryer, Disposal
- Laundry: Washer/Dryer Hookup
Features
- Separate Dining Room, Pantry, Walk-In Closet(s), Jack & Jill Bathroom, Kitchen Island, Two Primary Suites
- Flooring: Wood
- Windows: Window Coverings
- Basement: Partial,Partially Finished
- Number of fireplaces: 1
- Fireplace features: Gas, Living Room, One
Interior area
- Total structure area: 3,857
- Total interior livable area: 4,322 sqft
- Finished area above ground: 3,857
Property
Parking
- Total spaces: 3
- Parking features: Attached, Oversized
- Attached garage spaces: 3
- Details: Attached
Accessibility
- Accessibility features: Main Floor Bath, Accessible Bedroom, Main Level Laundry
Features
- Levels: Two,One and One Half
- Stories: 2
- Patio & porch: Patio, Deck
- Exterior features: Sprinkler System, Balcony
- Fencing: Fenced,Wood
Lot
- Size: 0.44 Acres
- Features: Corner Lot, Sloped, Paved, Curbs, Gutters, Sidewalks, Street Light, Fire Hydrant within 500 Feet
Details
- Parcel number: R2000786
- Zoning: RL
- Special conditions: Private Owner
Construction
Type & style
- Home type: SingleFamily
- Property subtype: Single Family Residence
Materials
- Frame, Brick
- Roof: Slate
Condition
- New construction: No
- Year built: 1981
Utilities & green energy
- Electric: Xcel
- Gas: Atmos
- Sewer: Public Sewer
- Water: City
- Utilities for property: Natural Gas Available, Electricity Available
Community & HOA
Community
- Subdivision: Country Club West Sub
HOA
- Has HOA: No
Location
- Region: Greeley
Financial & listing details
- Price per square foot: $185/sqft
- Tax assessed value: $604,340
- Annual tax amount: $2,934
- Date on market: 9/15/2025
- Listing terms: Cash,Conventional,FHA,VA Loan
- Exclusions: Seller's Personal Property
- Electric utility on property: Yes
- Road surface type: Asphalt
Estimated market value
$779,600
$741,000 - $819,000
$3,276/mo
Price history
| Date | Event | Price |
|---|---|---|
| 8/8/2026 | Pending sale | $798,000$185/sqft |
Source:  REcolorado as distributed by MLS GRID #IR1043663 Report a problem REcolorado as distributed by MLS GRID #IR1043663 Report a problem | ||
| 7/31/2026 | Price change | $798,000-1.5%$185/sqft |
Source: REcolorado as distributed by MLS GRID #IR1043663 Report a problem | ||
| 6/22/2026 | Price change | $810,000-2.4%$187/sqft |
Source:  IRES as distributed by MLS GRID #1043663 Report a problem IRES as distributed by MLS GRID #1043663 Report a problem | ||
| 3/26/2026 | Price change | $830,000-2.4%$192/sqft |
Source: IRES as distributed by MLS GRID #1043663 Report a problem | ||
| 3/4/2026 | Listed for sale | $850,000$197/sqft |
Source: IRES as distributed by MLS GRID #1043663 Report a problem | ||
| 2/10/2026 | Contingent | $850,000$197/sqft |
Source: IRES as distributed by MLS GRID #1043663 Report a problem | ||
| 2/3/2026 | Listed for sale | $850,000$197/sqft |
Source: IRES as distributed by MLS GRID #1043663 Report a problem | ||
| 1/20/2026 | Pending sale | $850,000$197/sqft |
Source:  NextHome #1036116 Report a problem NextHome #1036116 Report a problem | ||
| 10/16/2025 | Price change | $850,000-2.9%$197/sqft |
Source: IRES as distributed by MLS GRID #1043663 Report a problem | ||
| 7/19/2025 | Price change | $875,000-2.8%$202/sqft |
Source: IRES as distributed by MLS GRID #1036116 Report a problem | ||
| 6/12/2025 | Listed for sale | $899,900+2471.1%$208/sqft |
Source: IRES as distributed by MLS GRID #1036116 Report a problem | ||
| 1/5/2000 | Sold | $35,000$8/sqft |
Source: Public Record Report a problem | ||
Public tax history
| Year | Property taxes | Tax assessment |
|---|---|---|
| 2026 | $2,878 +14.6% | $36,990 -2.1% |
| 2025 | $2,511 +4.9% | $37,770 -5.6% |
| 2024 | $2,395 +10.8% | $40,000 -0.9% |
| 2023 | $2,161 -3.1% | $40,380 +27.3% |
| 2022 | $2,229 +10.1% | $31,720 -2.8% |
| 2021 | $2,025 | $32,640 +7.4% |
| 2020 | $2,025 +23% | $30,380 |
| 2019 | $1,646 -18.9% | $30,380 +12.3% |
| 2018 | $2,030 +23.4% | $27,060 |
| 2017 | $1,646 -0.5% | $27,060 -9.1% |
| 2016 | $1,655 +2.9% | $29,780 |
| 2015 | $1,608 -8.1% | $29,780 +28.6% |
| 2014 | $1,750 | $23,160 |
| 2013 | -- | $23,160 -0.9% |
| 2012 | -- | $23,380 |
| 2011 | -- | $23,380 -3.7% |
| 2010 | -- | $24,280 |
| 2009 | -- | $24,280 -8.5% |
| 2008 | -- | $26,530 |
| 2007 | -- | $26,530 -2.1% |
| 2006 | -- | $27,090 |
| 2005 | -- | $27,090 +4.9% |
| 2004 | -- | $25,830 -1% |
| 2003 | -- | $26,090 -8.2% |
| 2002 | -- | $28,430 -0.3% |
| 2001 | -- | $28,510 |
Find assessor info on the county website
Monthly payment
Est. payment
Payment breakdown
Explore the cost of this home by adjusting the details. Changes won't be saved.Climate risks
Neighborhood: 80634
Nearby schools
Schools provided by the listing agent
- Elementary: Monfort
- Middle: Heath
- High: Greeley Central
Source: IRES as distributed by MLS GRID. This data may not be complete. We recommend contacting the local school district to confirm school assignments for this home.
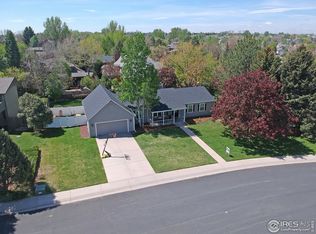
Similar homes
- $795,0005 bd3 ba4.2k sqft4507 W 14th St, Greeley, CO 80634For Sale

 MLS ID #1066893, Jesse Laner, C3 Real Estate Solutions, LLC. IRES as distributed by MLS GRID
 - $799,0005 bd4 ba5.2k sqft2121 Clubhouse Drive, Greeley, CO 80634For Sale

 MLS ID #9374706, Ryan Anderson, LPT Realty. REcolorado as distributed by MLS GRID
 - $649,0004 bd3 ba3.1k sqft1220 49th Ave Ct, Greeley, CO 80634For Sale
 MLS ID #1061978, Jeffrey Pyle, Focal Real Estate Group. IRES as distributed by MLS GRID
 - $574,5003 bd3 ba3.7k sqft1231 49th Ave Ct, Greeley, CO 80634For Sale
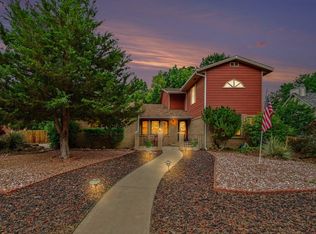 MLS ID #1063970, Team Workman, Sears Real Estate. IRES as distributed by MLS GRID
 - $794,0003 bd3 ba3.3k sqft4814 Kiowa Dr, Greeley, CO 80634For SaleMLS ID #1060544, Holly Engels, Red Door Realty LLC. IRES as distributed by MLS GRID
- $735,0005 bd4 ba3.5k sqft3105 54th Ave, Greeley, CO 80634For SaleMLS ID #1060384, Julia Udick, eXp Realty - Hub. IRES as distributed by MLS GRID
- $630,0005 bd4 ba3.7k sqft7141 W Canberra St, Greeley, CO 80634For SaleMLS ID #1055549, Steve Baker, Sears Real Estate. IRES as distributed by MLS GRID
- $685,0004 bd4 ba2.8k sqft2411 52nd Ave Ct, Greeley, CO 80634For SaleMLS ID #1053768, June Lemmings, KW Top of the Rockies - Elevate. IRES as distributed by MLS GRID
- $600,0005 bd4 ba3.6k sqft1914 74th Ave, Greeley, CO 80634For SaleMLS ID #1065078, Matt Harper, Real. IRES as distributed by MLS GRID
- $950,0004 bd3 ba4k sqft5219 Kanawha Ln, Evans, CO 80634For SaleMLS ID #1057017, Rob Kittle, Kittle Real Estate. IRES as distributed by MLS GRID
- $1,085,0005 bd4 ba4.6k sqft6345 Lesser Dr, Greeley, CO 80634For SaleMLS ID #1054186, Jay Roup, Group Centerra. IRES as distributed by MLS GRID
- $455,0006 bd3 ba3.3k sqft616 41st Ave, Greeley, CO 80634For SaleMLS ID #1062804, Christine Gwinnup, LPT Realty, LLC.. IRES as distributed by MLS GRID
- $469,0003 bd3 ba3.6k sqft4250 W 16th St #4, Greeley, CO 80634For SaleMLS ID #1066528, Steve Baker, Sears Real Estate. IRES as distributed by MLS GRID
- $729,9003 bd4 ba3.2k sqft25540 Highway 392, Greeley, CO 80631For SaleMLS ID #1067730, Ted Carlson, Austin & Austin Real Estate. IRES as distributed by MLS GRID
- $449,9004 bd3 ba2.3k sqft2821 W 24th St, Greeley, CO 80634For SaleMLS ID #1059824, Chad Nixon, RE/MAX Alliance-Greeley. IRES as distributed by MLS GRID
- $445,0004 bd3 ba3.4k sqft1805 44th Ave Ct, Greeley, CO 80634For SaleMLS ID #1064464, Christine Motschall, RE/MAX Alliance-Loveland. IRES as distributed by MLS GRID
- $517,9003 bd2 ba2.3k sqft5719 W 24th St, Greeley, CO 80634For SaleMLS ID #1059774, Liz Barnez, West and Main Homes. IRES as distributed by MLS GRID
- $550,0005 bd3 ba3.5k sqft1924 21st Ave Ct, Greeley, CO 80631For SaleMLS ID #1066133, Christopher Wedgwood, Modus Real Estate. IRES as distributed by MLS GRID
- $450,0003 bd3 ba2.7k sqft4285 W 15th St Ln, Greeley, CO 80634For SaleMLS ID #1063545, Chuck Bowles, Austin & Austin Real Estate. IRES as distributed by MLS GRID
- $799,9003 bd3 ba4.2k sqft1302 Park Ridge Dr, Severance, CO 80615For SaleMLS ID #1060393, Dennis Schick, RE/MAX Alliance-FTC South. IRES as distributed by MLS GRID
