STUNNING WATERFRONT VIEWS! DID I MENTION THE BRAND NEW ROOF! Welcome to this beautifully updated 3-bedroom, 2-bath home overlooking the Braden River, where every day feels like a vacation. Whether relaxing inside or enjoying your morning coffee on the screened-in lanai watching the birds walk by, you’ll feel as though you’re floating on the water while taking in sweeping views and vibrant sunsets,. This move-in-ready home features over $25,000 in recent upgrades, including a brand-new metal roof (2025) and updated lanai with PGT hurricane-rated doors (2025). The bright, open floor plan showcases granite countertops, updated double-pane windows, and a fully remodeled primary bathroom (2022). Newly installed flooring in the second bedroom (2023). Additional enhancements include a new water heater (2024), brand-new front door and full interior paint (2023), and a freshly painted two-car garage with a newer garage door (2021). The community boasts resort-style amenities such as fishing lakes, a park, playground, swimming pool, tennis courts, and direct water access—perfect for enjoying an active outdoor lifestyle with an exceptional low HOA of $38 a month. Close to shopping, restaurants and I-75. Don’t miss this exceptional opportunity to own a waterfront retreat that truly has it all.
Sold for $359,000
$359,000
1204 50th St E, Bradenton, FL 34208
3beds
1,337sqft
Single Family Residence
Built in 1993
0.44 Acres Lot
$355,400 Zestimate®
$269/sqft
$2,550 Estimated rent
Home value
$355,400
$327,000 - $384,000
$2,550/mo
Zestimate® history
Owner options
List your home for rent
$2,550/mo
Rent Zestimate®
Find your next renter with Zillow Rental Manager. Plus, with online applications, you can quickly screen prospective tenants – for free.
$2,550/mo
Rent Zestimate®
Refinance and save
$2,444/mo
Est. payment
Refinancing to a lower rate could help reduce your monthly payments and save thousands over the life of the loan.
$2,444/mo
Est. payment
Explore your selling options
Work with a Zillow partner agent
Leverage their expertise and Zillow's premium Showcase listings to get your home seen by more buyers.
Get startedList with your own agent
Get your home in front of millions of buyers by listing it on Zillow.
Learn how to do itSell it yourself
Take full control of how buyers see your home on Zillow by listing For Sale by Owner (FSBO).
List your homeWhat's special
Screened-in lanaiFreshly painted two-car garageGranite countertopsBright open floor planFull interior paintStunning waterfront viewsFully remodeled primary bathroom
Zillow last checked:
Listing updated:
Listed by:
Jacquelyn Smith 941-900-7877,
FINE PROPERTIES 941-782-0000
Bought with:
Ryan Vaught, 3502637
CENTURY 21 BEGGINS ENTERPRISES
Source: Stellar MLS,MLS#: A4673415 Originating MLS: Sarasota - Manatee
Originating MLS: Sarasota - Manatee
Facts & features
Interior
Bedrooms & bathrooms
- Bedrooms: 3
- Bathrooms: 2
- Full bathrooms: 2
Primary bedroom
- Features: Built-in Closet
- Level: First
- Area: 180 Square Feet
- Dimensions: 15x12
Bedroom 2
- Features: Built-in Closet
- Level: First
- Area: 100 Square Feet
- Dimensions: 10x10
Bedroom 3
- Features: Built-in Closet
- Level: First
- Area: 100 Square Feet
- Dimensions: 10x10
Kitchen
- Level: First
- Area: 168 Square Feet
- Dimensions: 12x14
Living room
- Level: First
- Area: 560 Square Feet
- Dimensions: 28x20
Heating
- Central
Cooling
- Central Air
Appliances
- Included: Dishwasher, Disposal, Dryer, Electric Water Heater, Microwave, Range, Refrigerator, Washer, Water Softener
- Laundry: In Garage
Features
- Ceiling Fan(s), Kitchen/Family Room Combo, Open Floorplan, Split Bedroom
- Flooring: Ceramic Tile, Luxury Vinyl
- Doors: Sliding Doors
- Has fireplace: No
Interior area
- Total structure area: 2,155
- Total interior livable area: 1,337 sqft
Property
Parking
- Total spaces: 2
- Parking features: Garage - Attached
- Attached garage spaces: 2
Features
- Levels: One
- Stories: 1
- Patio & porch: Rear Porch, Screened
- Has view: Yes
- View description: Water, Lake
- Has water view: Yes
- Water view: Water,Lake
- Waterfront features: Lake, Waterfront, Lake Front
Lot
- Size: 0.44 Acres
- Features: Sidewalk
Details
- Parcel number: 1127248407
- Zoning: PDP
- Special conditions: None
Construction
Type & style
- Home type: SingleFamily
- Architectural style: Ranch
- Property subtype: Single Family Residence
Materials
- Block, Stucco
- Foundation: Block
- Roof: Metal
Condition
- New construction: No
- Year built: 1993
Utilities & green energy
- Sewer: Public Sewer
- Water: Public
- Utilities for property: BB/HS Internet Available, Cable Available, Electricity Connected, Sewer Connected, Water Connected
Community & HOA
Community
- Features: Lake, Waterfront, Deed Restrictions, Park, Playground, Pool, Sidewalks, Tennis Court(s)
- Pet fee: $0 monthly
- Subdivision: BRADEN RIVER LAKES PH IV
HOA
- Has HOA: Yes
- Amenities included: Playground, Tennis Court(s)
- HOA fee: $39 monthly
- HOA name: Betsy Davis
- HOA phone: 941-758-9454
Location
- Region: Bradenton
Financial & listing details
- Price per square foot: $269/sqft
- Tax assessed value: $286,460
- Annual tax amount: $5,792
- Date on market: 12/4/2025
- Cumulative days on market: 1 day
- Listing terms: Cash,Conventional,FHA,VA Loan
- Ownership: Fee Simple
- Total actual rent: 0
- Electric utility on property: Yes
- Road surface type: Paved
Price history
| Date | Event | Price |
|---|---|---|
| 12/29/2025 | Sold | $359,000$269/sqft |
Source:  Stellar MLS #A4673415 Report a problem Stellar MLS #A4673415 Report a problem | ||
| 12/6/2025 | Pending sale | $359,000$269/sqft |
Source: Stellar MLS #A4673415 Report a problem | ||
| 12/4/2025 | Listed for sale | $359,000-4.2%$269/sqft |
Source: Stellar MLS #A4673415 Report a problem | ||
| 7/2/2025 | Listing removed | $374,800$280/sqft |
Source: Stellar MLS #TB8349594 Report a problem | ||
| 5/19/2025 | Price change | $374,800+0%$280/sqft |
Source: Stellar MLS #TB8349594 Report a problem | ||
| 5/17/2025 | Price change | $374,700-0.1%$280/sqft |
Source: Stellar MLS #TB8349594 Report a problem | ||
| 4/21/2025 | Price change | $374,900-2.6%$280/sqft |
Source: Stellar MLS #TB8349594 Report a problem | ||
| 2/17/2025 | Listed for sale | $384,900+8.4%$288/sqft |
Source: Stellar MLS #TB8349594 Report a problem | ||
| 2/29/2024 | Sold | $355,000-6.3%$266/sqft |
Source: Stellar MLS #A4593484 Report a problem | ||
| 1/19/2024 | Pending sale | $378,900$283/sqft |
Source: Stellar MLS #A4593484 Report a problem | ||
| 12/29/2023 | Listed for sale | $378,900+84.8%$283/sqft |
Source: Stellar MLS #A4593484 Report a problem | ||
| 4/21/2017 | Sold | $205,000-6.8%$153/sqft |
Source: Public Record Report a problem | ||
| 1/27/2017 | Listed for sale | $219,900+75.9%$164/sqft |
Source: RE/MAX TROPICAL SANDS #A4176043 Report a problem | ||
| 3/3/2010 | Sold | $125,000-47.7%$93/sqft |
Source: Public Record Report a problem | ||
| 7/21/2008 | Listing removed | $239,000$179/sqft |
Source: NCI Report a problem | ||
| 5/6/2008 | Listed for sale | $239,000+7.4%$179/sqft |
Source: NCI Report a problem | ||
| 5/8/2007 | Sold | $222,500+19%$166/sqft |
Source: Public Record Report a problem | ||
| 2/28/2007 | Sold | $187,000+105.7%$140/sqft |
Source: Public Record Report a problem | ||
| 11/3/1993 | Sold | $90,900$68/sqft |
Source: Public Record Report a problem | ||
Public tax history
| Year | Property taxes | Tax assessment |
|---|---|---|
| 2025 | $4,502 -22.3% | $286,460 -8.7% |
| 2024 | $5,793 +2.5% | $313,623 +4.7% |
| 2023 | $5,652 +96.3% | $299,513 +55.5% |
| 2022 | $2,880 +0.6% | $192,569 +3% |
| 2021 | $2,863 +1.1% | $186,960 +1.4% |
| 2020 | $2,831 +2% | $184,379 +2.3% |
| 2019 | $2,776 | $180,234 +1.9% |
| 2018 | $2,776 +1.3% | $176,873 +8.6% |
| 2017 | $2,741 +116.1% | $162,867 +54.9% |
| 2016 | $1,268 | $105,121 +0.7% |
| 2015 | $1,268 | $104,390 +0.8% |
| 2014 | $1,268 +1.2% | $103,562 +1.5% |
| 2013 | $1,253 +125247% | $102,032 -4.3% |
| 2012 | $1 | $106,562 -5.8% |
| 2011 | $1 | $113,130 -5.9% |
| 2010 | -- | $120,266 -9.9% |
| 2009 | $2,577 -5.9% | $133,442 -22.7% |
| 2008 | $2,739 +65.9% | $172,659 +53.4% |
| 2007 | $1,651 -5.6% | $112,590 +2.5% |
| 2006 | $1,748 +1.3% | $109,844 +3% |
| 2005 | $1,726 +2.7% | $106,645 +3% |
| 2004 | $1,681 +3.2% | $103,539 +1.9% |
| 2003 | $1,629 +2.8% | $101,608 +2.4% |
| 2002 | $1,584 +5.1% | $99,227 +1.6% |
| 2001 | $1,507 +2.3% | $97,664 +3% |
| 2000 | $1,473 | $94,819 |
Find assessor info on the county website
Neighborhood: Braden River Lakes
Nearby homes
- $410,2003 bd2 ba1.4k sqft1202 50th St E, Bradenton, FL 34208Off Market
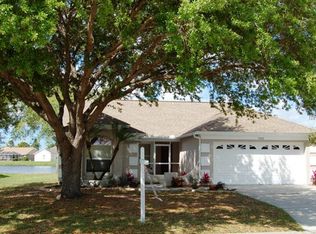
- $453,7004 bd2 ba2k sqft1206 50th St E, Bradenton, FL 34208Off Market
- $335,0003 bd2 ba1.4k sqft1208 50th St E, Bradenton, FL 34208Sold

- $374,6003 bd2 ba1.5k sqft1108 50th St E, Bradenton, FL 34208Off Market

- $409,9003 bd2 ba1.4k sqft1210 50th St E, Bradenton, FL 34208Off Market
- $371,8003 bd2 ba1.7k sqft1216 50th St E, Bradenton, FL 34208Off Market
- $398,5003 bd2 ba1.7k sqft1106 50th St E, Bradenton, FL 34208Off Market
- $449,1004 bd3 ba2.3k sqft4838 11th Avenue Cir E, Bradenton, FL 34208Off Market
Nearby schools
GreatSchools rating
- 3/10William H. Bashaw Elementary SchoolGrades: PK-5Distance: 1.5 mi
- 8/10Carlos E. Haile Middle SchoolGrades: 6-8Distance: 3.2 mi
- 4/10Braden River High SchoolGrades: 9-12Distance: 2.8 mi
Schools provided by the listing agent
- Elementary: William H. Bashaw Elementary
- Middle: Carlos E. Haile Middle
- High: Braden River High
Source: Stellar MLS. This data may not be complete. We recommend contacting the local school district to confirm school assignments for this home.
Get a cash offer in 3 minutes
Find out how much your home could sell for in as little as 3 minutes with a no-obligation cash offer.
Estimated market value
$355,400
Get a cash offer in 3 minutes
Find out how much your home could sell for in as little as 3 minutes with a no-obligation cash offer.
Estimated market value
$355,400
- Florida
- Manatee County
- Bradenton
- 34208
- Braden River Lakes
- 1204 50th St E
Nearby cities
Nearby neighborhoods
Nearby zip codes
Other Bradenton Topics
