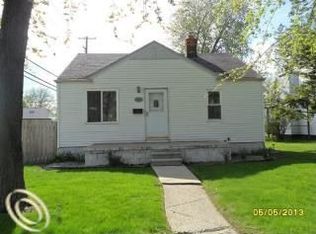
Completely renovated in 2026 and ready for immediate occupancy. This stunning 3 bedroom, 2 full bath home comes with a Certificate of Occupancy and offers the perfect combination of modern updates and classic charm. Step inside to find fresh paint throughout, brand new luxury vinyl plank flooring, new carpet, and a bright, inviting layout designed for comfortable living.
The beautifully updated kitchen features new cabinetry, granite countertops, new fixtures, and ample workspace for cooking and entertaining. A charming bay window fills the home with natural light and adds character to the living space. The main floor full bath has been completely updated with a new vanity, Bluetooth vent speaker, modern fixtures, and stylish finishes.
Major improvements provide peace of mind, including newer mechanicals and a new roof backed by a warranty. The exterior has been freshly painted and enhanced with new concrete, creating excellent curb appeal and low maintenance ownership.
Additional features include 3 spacious bedrooms, 2 full bathrooms, washer and dryer included and move in ready condition from top to bottom. Conveniently located in desirable Wyandotte near parks, schools, shopping, dining, and major roadways. This is a rare opportunity to own a fully renovated home with modern finishes and immediate occupancy potential. Schedule your private showing today.
Sold for $199,900
Zillow last checked:
Listing updated:
Bought with:
Christopher M Gilland, 6501389141
EXP Realty
Source: Realcomp II,MLS#: 20261043924
Price history
| Date | Event | Price |
|---|---|---|
| 7/17/2026 | Sold | $199,900-2.5%$106/sqft |
Source:  Realcomp II #20261043924 Report a problem Realcomp II #20261043924 Report a problem | ||
| 6/25/2026 | Pending sale | $205,000$109/sqft |
Source: Realcomp II #20261043924 Report a problem | ||
| 6/13/2026 | Listed for sale | $205,000+43.4%$109/sqft |
Source: Realcomp II #20261043924 Report a problem | ||
| 5/27/2026 | Sold | $143,000+136.4%$76/sqft |
Source: Public Record Report a problem | ||
| 6/16/2013 | Sold | $60,500-6.8%$32/sqft |
Source: Public Record Report a problem | ||
| 2/26/2013 | Listed for sale | $64,900$35/sqft |
Source: DOWNRIVER REAL ESTATE GROUP #213016485 Report a problem | ||
Get a cash offer in 3 minutes
Find out how much your home could sell for in as little as 3 minutes with a no-obligation cash offer.
Estimated market value
$200,900
