Skip main navigation
Off market
  • $649,300

    1204 Adgate Ct, Woodbine, MD 21797

    3beds
    2,253sqft
    Detached
    Built in 1977
    1.1 Acres Lot
    $649,300 Zestimate®
    $288/sqft
    $3,325 Estimated rent

    Home value

    $649,300

    $617,000 - $682,000

    $3,325/mo

    Zestimate® history
    Loading
    Loading...

    Owner options

    List your home for rent

    $3,325/mo

    Rent Zestimate®

    Find your next renter with Zillow Rental Manager. Plus, with online applications, you can quickly screen prospective tenants – for free.

    Learn more

    $3,325/mo

    Rent Zestimate®

    Refinance and save

    $4,027/mo

    Est. payment

    Refinancing to a lower rate could help reduce your monthly payments and save thousands over the life of the loan.

    See today's rates

    $4,027/mo

    Est. payment

    Explore your selling options

    Work with a Zillow partner agent

    Leverage their expertise and Zillow's premium Showcase listings to get your home seen by more buyers.

    Get started

    List with your own agent

    Get your home in front of millions of buyers by listing it on Zillow.

    Learn how to do it

    Sell it yourself

    Take full control of how buyers see your home on Zillow by listing For Sale by Owner (FSBO).

    List your home

    What's special

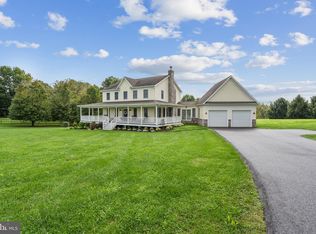
    This beautifully updated Rancher on a one-acre flat lot is brimming with top of the line upgrades and improvements. You will be captivated by the open layout, the sun filled rooms and the gorgeous renovated kitchen. A classic white kitchen with Churchill soapstone countertops, a black stainless steel LG French door refrigerator, a brand new sleek stove and pendant and recessed lighting are some of the contributing factors that make this kitchen exceptional. Select grade Maple hardwood floors are throughout the main level of the home. In 2009 a family room/office addition added 540 square feet to this home making the main living area approximately 1828 sq ft. The family room features custom windows, decorative wood beams, a propane fireplace and a slider leading out to the deck. The bonus room off the family room can be used as an office or a guest room. The sliding barn door adds charm and character to this room. The newly renovated hall bathroom with white subway tile, a new vanity, new flooring and lighting is impressive. The entire home is painted a beautiful neutral gray color. Energy efficient features include a 4 ton WaterFurnace Geothermal HVAC installed in 2014, R30 in the attic, and replacement doors and windows resulting in lower utility bills. The basement features a large recreation room with a wood burning fireplace and newer carpet, a workshop and a spacious unfinished area providing ample storage. Upgrades completed in 2009 include a new septic tank and drain field, 200 amp main electrical panel, new siding over new Tyvek air barrier, new roof and new fireplace. Additional upgrades include a well pump ~17, overhead lighting ~14, a second water heater ~14, a new pressure tank, neutralizer and whole house filter installed in ~12. An oversized two car garage and nicely landscaped yard with a shed completes this home. All this with top schools! VIEW 360 Photo Tour

    This property is off market, which means it's not currently listed for sale or rent on Zillow. This may be different from what's available on other websites or public sources.
    Facts & features

    Interior

    Bedrooms & bathrooms
    • Bedrooms: 3
    • Bathrooms: 2
    • Full bathrooms: 2
    Heating
    • Other
    Cooling
    • Geothermal
    Appliances
    • Included: Dishwasher, Garbage disposal
    Features
    • Recessed Lighting, Crown Molding, Exposed Beams, Open Floorplan, Master Bath(s), Upgraded Countertops, Chair Railings, Combination Kitchen/Dining, Water Treat System
    • Flooring: Carpet, Hardwood
    • Basement: Finished
    • Has fireplace: Yes
    Interior area
    • Total interior livable area: 2,253 sqft
    • Finished area below ground: 425

    Property

    Parking
    • Parking features: Garage - Detached
    Features
    • Exterior features: Brick
    Lot
    • Size: 1.10 Acres
    Details
    • Parcel number: 04316509
    • Special conditions: Standard

    Construction

    Type & style
    • Home type: SingleFamily
    • Architectural style: Conventional
    • Property subtype: Detached
    Materials
    • Roof: Shake / Shingle
    Condition
    • Year built: 1977

    Community & neighborhood

    Location
    • Region: Woodbine

    Other

    Other facts
    • Appliances: Dishwasher, Disposal
    • FireplaceYN: true
    • GarageYN: true
    • Heating: Other
    • HeatingYN: true
    • CoolingYN: true
    • StructureType: Detached
    • ConstructionMaterials: Brick, Combination
    • StoriesTotal: 2
    • SpecialListingConditions: Standard
    • Cooling: Geothermal, Central Air, Ceiling Fan(s)
    • CoveredSpaces: 2
    • InteriorFeatures: Recessed Lighting, Crown Molding, Exposed Beams, Open Floorplan, Master Bath(s), Upgraded Countertops, Chair Railings, Combination Kitchen/Dining, Water Treat System
    • ParkingFeatures: Detached Garage, Garage Faces Front
    • BelowGradeFinishedArea: 425
    • PropertySubType: Detached
    • Flooring: Wood Floors
    • ArchitecturalStyle: Ranch/Rambler
    • Basement: Y
    • MlsStatus: ACTIVE UNDER CONTRACT

    Price history

    DateEventPrice
    10/28/2019Sold$481,500+1.4%$214/sqft
    Source: Public Record Report a problem
    10/16/2019Listed for sale$474,900$211/sqft
    Source: RE/MAX Advantage Realty #MDHW268710 Report a problem
    9/13/2019Pending sale$474,900$211/sqft
    Source: RE/MAX Advantage Realty #MDHW268710 Report a problem
    9/6/2019Listed for sale$474,900+161.1%$211/sqft
    Source: RE/MAX Advantage Realty #MDHW268710 Report a problem
    1/1/2015Sold$181,900-57.5%$81/sqft
    Source: Long & Foster Broker Feed #MDHW182040_100 Report a problem
    10/4/2013Sold$427,500-2.8%$190/sqft
    Source: Public Record Report a problem
    7/18/2013Price change$439,800-2.2%$195/sqft
    Source: RE/MAX LE REVE #HW8096841 Report a problem
    6/28/2013Price change$449,8000%$200/sqft
    Source: RE/MAX LE REVE #HW8096841 Report a problem
    6/3/2013Listed for sale$450,000+147.4%$200/sqft
    Source: BIRDVIEW Technologies. Inc. #HW8096841 Report a problem
    6/13/2000Sold$181,900$81/sqft
    Source: Public Record Report a problem

    Public tax history

    YearProperty taxesTax assessment
    2025-- $441,400 +4.3%
    2024$4,763 +4.5%$423,033 +4.5%
    2023$4,557 +4.8%$404,667 +4.8%
    2022$4,350 $386,300
    2021$4,350 $386,300
    2020$4,350 -2.7%$386,300 -2.7%
    2019$4,470 -5.1%$397,000 +2.5%
    2018$4,710 -18.8%$387,367 -2.4%
    2017$5,802 $397,000 +7.9%
    2016-- $368,100 +6.2%
    2015-- $346,667 +6.6%
    2014-- $325,233 +7.1%
    2013-- $303,800
    2012-- $303,800
    2011-- $303,800 -23.6%
    2010-- $397,680 +6.3%
    2009-- $373,946 +6.8%
    2008-- $350,213 +7.3%
    2007-- $326,480 +15.9%
    2006-- $281,716 +18.9%
    2005-- $236,953 +23.3%
    2004-- $192,190 +5.5%
    2003-- $182,182 +5.8%
    2002-- $172,176 +6.2%
    2001-- $162,170 +160%
    2000-- $62,370

    Find assessor info on the county website

    Neighborhood: 21797

    Nearby schools

    GreatSchools rating
    Schools provided by the listing agent
    • Elementary: LISBON
    • Middle: GLENWOOD
    • High: GLENELG
    • District: HOWARD COUNTY PUBLIC SCHOOL SYSTEM

    Source: The MLS. This data may not be complete. We recommend contacting the local school district to confirm school assignments for this home.

    Get a cash offer in 3 minutes
    Find out how much your home could sell for in as little as 3 minutes with a no-obligation cash offer.
    Estimated market value
    $649,300
    Get a cash offer in 3 minutes
    Find out how much your home could sell for in as little as 3 minutes with a no-obligation cash offer.
    Estimated market value
    $649,300