Skip main navigation
Closed
  • $305,001

    1204 Allison Blvd, Auburn, IN 46706

    3beds
    1,885sqft
    Single Family Residence
    Built in 1977
    0.26 Acres Lot
    $308,000 Zestimate®
    $--/sqft
    $1,752 Estimated rent

    Home value

    $308,000

    Estimated sales range

    Not available

    $1,752/mo

    Zestimate® history
    Loading
    Loading...

    Owner options

    List your home for rent

    $1,752/mo

    Rent Zestimate®

    Find your next renter with Zillow Rental Manager. Plus, with online applications, you can quickly screen prospective tenants – for free.

    Learn more

    $1,752/mo

    Rent Zestimate®

    Refinance and save

    $1,818/mo

    Est. payment

    Refinancing to a lower rate could help reduce your monthly payments and save thousands over the life of the loan.

    See today's rates

    $1,818/mo

    Est. payment

    Explore your selling options

    Work with a Zillow partner agent

    Leverage their expertise and Zillow's premium Showcase listings to get your home seen by more buyers.

    Get started

    List with your own agent

    Get your home in front of millions of buyers by listing it on Zillow.

    Learn how to do it

    Sell it yourself

    Take full control of how buyers see your home on Zillow by listing For Sale by Owner (FSBO).

    List your home

    What's special

    Neutral paletteLarge backyardStainless steel appliancesLarge butcher-block islandWhite cabinetry
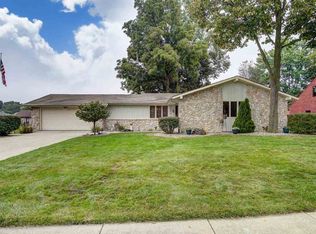
    There is an immediate sense of calm when you walk into this Valley Park ranch. It has that rare, crisp energy of a home that has been truly cared for, where everything feels light, airy, and incredibly clean. With nearly 1,900 square feet of living space, the rooms feel open and breathable, highlighted by a neutral palette and flooring that carries seamlessly from one room to the next. The kitchen is the focal point of the home, featuring a large butcher-block island, white cabinetry, and stainless steel appliances that all contribute to the bright, polished feel of the space. It flows directly into the dining and living areas, anchored by a fireplace that adds a touch of warmth to the open layout. Outside, the covered back porch offers a quiet retreat overlooking a large backyard. The yard is fully enclosed with chain-link fencing, providing a secure area for pets or outdoor activities, and even includes raised garden boxes ready for spring planting. Perfectly located near Parkview Dekalb Hospital and downtown Auburn, this home offers a polished, move-in-ready experience from the moment you turn the key.

    Zillow last checked:

    Listing updated:

    Listed by:

    Tyler Morningstar 260-433-5385,

    CENTURY 21 Bradley Realty, Inc

    Bought with:

    Johnathon Scott, RB25000946

    North Eastern Group Realty

    Source: IRMLS,MLS#: 202612913MLS Logo

    Facts & features

    Interior

    Bedrooms & bathrooms
    • Bedrooms: 3
    • Bathrooms: 2
    • Full bathrooms: 2
    • Main level bedrooms: 3
    Bedroom 1
    • Level: Main
    Bedroom 2
    • Level: Main
    Family room
    • Level: Main
    • Area: 312
    • Dimensions: 24 x 13
    Kitchen
    • Level: Main
    • Area: 208
    • Dimensions: 16 x 13
    Living room
    • Level: Main
    • Area: 221
    • Dimensions: 17 x 13
    Heating
    • Natural Gas
    Cooling
    • Central Air
    Appliances
    • Included: Dishwasher, Microwave, Refrigerator, Gas Oven, Gas Range
    Features
    • Has basement: No
    • Number of fireplaces: 1
    • Fireplace features: Gas Log
    Interior area
    • Total structure area: 1,885
    • Total interior livable area: 1,885 sqft
    • Finished area above ground: 1,885
    • Finished area below ground: 0

    Property

    Parking
    • Total spaces: 2
    • Parking features: Attached
    • Attached garage spaces: 2
    Features
    • Levels: One
    • Stories: 1
    • Fencing: Chain Link
    Lot
    • Size: 0.26 Acres
    • Dimensions: 94X120
    • Features: Level
    Details
    • Parcel number: 170633326004.000025

    Construction

    Type & style
    • Home type: SingleFamily
    • Property subtype: Single Family Residence
    Materials
    • Brick
    • Foundation: Slab
    Condition
    • New construction: No
    • Year built: 1977

    Utilities & green energy

    • Sewer: City
    • Water: City

    Community & neighborhood

    Location
    • Region: Auburn
    • Subdivision: Valley Park

    Price history

    DateEventPrice
    5/12/2026Sold$305,001+0%
    Source: IRMLS #202612913 Report a problem
    4/15/2026Pending sale$304,900
    Source: IRMLS #202612913 Report a problem
    4/14/2026Listed for sale$304,900+10.1%
    Source: IRMLS #202612913 Report a problem
    4/20/2023Sold$277,000+1.1%
    Source: IRMLS #202308674 Report a problem
    3/27/2023Pending sale$274,000
    Source: IRMLS #202308674 Report a problem
    3/24/2023Price change$274,000+23.1%
    Source: IRMLS #202308674 Report a problem
    8/5/2021Pending sale$222,500
    Source: IRMLS #202130442 Report a problem
    8/2/2021Price change$222,500-1.1%
    Source: IRMLS #202130442 Report a problem
    7/28/2021Listed for sale$225,000+14.8%
    Source: IRMLS #202130442 Report a problem
    8/14/2020Sold$196,000+3.2%$104/sqft
    Source: Agent Provided Report a problem
    7/15/2020Pending sale$189,900$101/sqft
    Source: Mike Thomas Associates, Inc. #202026945 Report a problem
    7/14/2020Listed for sale$189,900+40.8%$101/sqft
    Source: Mike Thomas Associates, Inc. #202026945 Report a problem
    6/21/2015Listing removed$134,900$72/sqft
    Source: Mike Thomas Associates, Inc. #201525597 Report a problem
    6/3/2015Listed for sale$134,900$72/sqft
    Source: Mike Thomas Associates, Inc. #201525597 Report a problem

    Public tax history

    YearProperty taxesTax assessment
    2025$2,238 +16.6%$296,000 +9.6%
    2024$1,919 -15.2%$270,000 +8.7%
    2023$2,264 +15.7%$248,300 +1.7%
    2022$1,957 +17.1%$244,100 +14.2%
    2021$1,672 +7.2%$213,700 +11.1%
    2020$1,560 +10.8%$192,400 +7%
    2019$1,408 +1%$179,800 +12.7%
    2018$1,394 +3.7%$159,500 +2%
    2017$1,345 +51.2%$156,400 +3.2%
    2016$889 -20.6%$151,600 +8.8%
    2014$1,120 -15%$139,400 -0.9%
    2013$1,318 -10.1%$140,600 -6.3%
    2012$1,466 +4.1%$150,100 +3.7%
    2011$1,407 +11.3%$144,800
    2010$1,265 +8.5%$144,800 -3.1%
    2009$1,166 +25.3%$149,500 -0.3%
    2007$931 -38.9%$150,000 +0.8%
    2006$1,523 $148,800 +10%
    2005-- $135,300

    Find assessor info on the county website

    Neighborhood: 46706

    Nearby schools

    GreatSchools rating
    Schools provided by the listing agent
    • Elementary: J.R. Watson
    • Middle: Dekalb
    • High: Dekalb
    • District: Dekalb Central United

    Source: IRMLS. This data may not be complete. We recommend contacting the local school district to confirm school assignments for this home.

    Get pre-qualified for a loan
    At Zillow Home Loans, we can pre-qualify you in as little as 5 minutes with no impact to your credit score.

    An equal housing lender. NMLS #10287.

    Sell for more on Zillow
    Get a Zillow Showcase℠ listing at no additional cost and you could sell for .
    $308,000
    2% more
    +$6,160
    With Zillow Showcase(estimated)
    $314,160