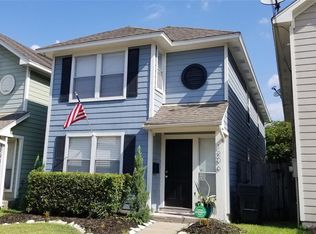
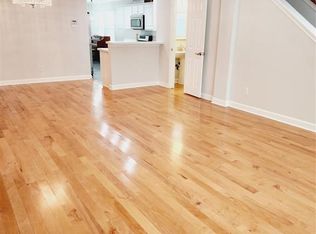
Flexible Fourth Ward home with no HOA, proven rental demand, 5-star stay history, and convenient access to Downtown, Buffalo Bayou, Midtown, Montrose, the Texas Medical Center, George R. Brown Convention Center, Toyota Center, NRG Park, Uptown, and The Galleria. 1204 Andrews is a detached, two-story city home offering approximately 1,555 sq. ft., 3 bedrooms, 1 full bath, 1 half bath, and a practical layout for an owner-occupant, relocation buyer, or investor. Built in 2003, the property includes a 2023 HVAC replacement and offers the freedom of ownership without shared walls, condominium fees, or an HOA layer. LIVE HOUSTON DIFFERENTLY This location places Houston’s employment centers, parks, restaurants, concerts, sporting events, conventions, shopping, and cultural destinations within convenient reach. Enjoy Buffalo Bayou, Downtown events, Midtown dining, Montrose, Discovery Green, Toyota Center, GRB, the Medical Center, NRG, and The Galleria without organizing your entire day around a cross-city drive. For many outings, a short rideshare can replace event parking and traffic. PROVEN FLEXIBILITY Seller-provided operating history includes a recent rental rate of $2,700 per month, prior 5-star Airbnb guest history, and stays serving professionals, families, relocation guests, and travelers. Historical seller-provided rate context averaged approximately $103 on weekdays and $175 on weekend nights. The home may suit a primary residence, long-term rental, furnished mid-term stay, or professionally operated short-term rental, subject to buyer verification of City of Houston requirements, taxes, insurance, lender rules, platform policies, and applicable law. For an investor or furnished-rental buyer, a separately negotiated transition may be available. Potential support could include vendor and cleaner introductions, listing-history documentation, local guest recommendations, property notes, and limited operational handoff. Any ongoing management arrangement would be separate from the real-estate purchase and negotiated as needed. LIVABLE NOW, WITH TARGETED UPSIDE The home is functional today while offering future opportunities to improve bath utility, laundry and storage organization, lighting, finishes, kitchen presentation, and overall flow. The opportunity is not dependent on an excessive renovation; a buyer can preserve what works and improve strategically over time. BLOCK CONTINUITY AND WEATHER HISTORY The corner neighbor is an original owner from the 2003 development period, providing a long-term continuity signal for the immediate block. Per seller observation, the home and immediate surrounding walking area have experienced no known major flood or storm-related damage since construction, including through significant Houston weather events. This is historical context, not a guarantee. Buyers should independently verify flood zone, drainage, insurance and claims history, inspections, disclosures, and all property-condition matters. 1204 Andrews may appeal to a first-time buyer, city-core owner-occupant, downsizer, long-term investor, furnished-rental operator, or relocation buyer seeking a detached home with no HOA and multiple future paths. Seller may consider reasonable allowable closing-cost assistance or an interest-rate buydown with an acceptable offer, subject to appraisal, lender limits, financing, closing timeline, and final negotiated terms. Request the owner package for lease information, rental-history documentation, location maps, improvement concepts, and showing availability
This property is not currently displayed as for sale or rent on Zillow. This may be different from what's on other websites or public sources.