It doesn't get any better than this Beautiful Woodland Hills townhome backing up to the park and views of the pond! Close to 2000 sq. ft of living space! The bright and sunny 2-story foyer is a perfect starting point of this home. The large kitchen is well appointed with raised panel cherry cabinets, ceramic tile and new appliances including a KitchenAid convection oven, KitchenAid dishwasher and Whirlpool refrigerator. The living room and dining room have beautiful Hickory wood floors and a see through fireplace. On the second floor there is a spacious owners suite with an ensuite bath including a large shower, dual vanity and linen closet. The primary walk in closet is a great size but keep walking and you will see the HUGE STORAGE ROOM. Such a great versatile space with built ins AND a second laundry hook up... perfect for an office, storage room, craft room... whatever you need! A large bedroom and full bath complete the second floor. Down to the look out basement you will find a fully finished recreation room with tons of natural light and plenty of storage too! Enjoy the amazing outdoor space on your expansive TREX deck with serene pond views and steps to the park and walking paths. The two car garage is drywalled and includes shelving and storage cabinets. Sellers updated so many things including adding Hickory wood floors in living room and dining room, humidifier and sump pump with back up, carpet in basement, all appliances including washer and dryer plus custom paint throughout. Truly turn key!
Closed
$326,000
1204 Appaloosa Way, Bartlett, IL 60103
2beds
1,475sqft
Townhouse, Single Family Residence
Built in 1997
2,743 Square Feet Lot
$377,100 Zestimate®
$221/sqft
$2,497 Estimated rent
Home value
$377,100
$358,000 - $396,000
$2,497/mo
Zestimate® history
Owner options
List your home for rent
$2,497/mo
Rent Zestimate®
Find your next renter with Zillow Rental Manager. Plus, with online applications, you can quickly screen prospective tenants – for free.
$2,497/mo
Rent Zestimate®
Refinance and save
$2,616/mo
Est. payment
Refinancing to a lower rate could help reduce your monthly payments and save thousands over the life of the loan.
$2,616/mo
Est. payment
Explore your selling options
Work with a Zillow partner agent
Leverage their expertise and Zillow's premium Showcase listings to get your home seen by more buyers.
Get startedList with your own agent
Get your home in front of millions of buyers by listing it on Zillow.
Learn how to do itSell it yourself
Take full control of how buyers see your home on Zillow by listing For Sale by Owner (FSBO).
List your homeWhat's special
Storage roomPlenty of storageSerene pond viewsRaised panel cherry cabinetsExpansive trex deckCeramic tileLarge kitchen
Zillow last checked:
Listing updated:
Listed by:
Cindy Schmalz 630-386-0866,
@properties Christie's International Real Estate
Bought with:
Sharon Molnar
Century 21 Circle
Source: MRED as distributed by MLS GRID,MLS#: 11848844
Facts & features
Interior
Bedrooms & bathrooms
- Bedrooms: 2
- Bathrooms: 3
- Full bathrooms: 2
- 1/2 bathrooms: 1
Rooms
- Room types: Recreation Room, Storage
Primary bedroom
- Features: Flooring (Carpet), Window Treatments (Blinds), Bathroom (Full, Double Sink, Shower Only)
- Level: Second
- Area: 180 Square Feet
- Dimensions: 12X15
Bedroom 2
- Features: Flooring (Carpet), Window Treatments (Blinds)
- Level: Second
- Area: 100 Square Feet
- Dimensions: 10X10
Dining room
- Features: Flooring (Hardwood), Window Treatments (Window Treatments)
- Level: Main
- Area: 120 Square Feet
- Dimensions: 10X12
Kitchen
- Features: Kitchen (Eating Area-Breakfast Bar, Eating Area-Table Space, Pantry-Closet), Flooring (Ceramic Tile)
- Level: Main
- Area: 117 Square Feet
- Dimensions: 13X9
Laundry
- Features: Flooring (Ceramic Tile)
- Level: Main
- Area: 30 Square Feet
- Dimensions: 5X6
Living room
- Features: Flooring (Hardwood), Window Treatments (Blinds)
- Level: Main
- Area: 180 Square Feet
- Dimensions: 12X15
Recreation room
- Features: Flooring (Carpet), Window Treatments (Blinds)
- Level: Basement
- Area: 384 Square Feet
- Dimensions: 24X16
Storage
- Features: Flooring (Wood Laminate)
- Level: Second
- Area: 144 Square Feet
- Dimensions: 9X16
Heating
- Natural Gas, Forced Air
Cooling
- Central Air
Appliances
- Included: Range, Microwave, Dishwasher, High End Refrigerator, Washer, Dryer, Stainless Steel Appliance(s), Humidifier
- Laundry: Main Level, Upper Level, Gas Dryer Hookup, Electric Dryer Hookup, Multiple Locations
Features
- Flooring: Hardwood
- Basement: Finished,Full,Daylight
- Number of fireplaces: 1
- Fireplace features: Double Sided, Gas Log, Living Room
Interior area
- Total structure area: 2,162
- Total interior livable area: 1,475 sqft
- Finished area below ground: 614
Property
Parking
- Total spaces: 2
- Parking features: Asphalt, Garage Door Opener, On Site, Garage Owned, Attached, Garage
- Attached garage spaces: 2
- Has uncovered spaces: Yes
Accessibility
- Accessibility features: No Disability Access
Features
- Patio & porch: Deck
- Has view: Yes
- View description: Water
- Has water view: Yes
- Water view: Water
- Waterfront features: Pond
Lot
- Size: 2,743 Square Feet
Details
- Parcel number: 0116216006
- Special conditions: None
- Other equipment: Ceiling Fan(s), Sump Pump
Construction
Type & style
- Home type: Townhouse
- Property subtype: Townhouse, Single Family Residence
Materials
- Vinyl Siding, Brick
- Foundation: Concrete Perimeter
- Roof: Asphalt
Condition
- New construction: No
- Year built: 1997
Utilities & green energy
- Sewer: Public Sewer
- Water: Public
Community & HOA
Community
- Security: Carbon Monoxide Detector(s)
- Subdivision: Woodland Hills
HOA
- Has HOA: Yes
- Amenities included: Bike Room/Bike Trails, Park, Ceiling Fan, Trail(s)
- Services included: Insurance, Exterior Maintenance, Lawn Care, Snow Removal
- HOA fee: $315 monthly
Location
- Region: Bartlett
Financial & listing details
- Price per square foot: $221/sqft
- Tax assessed value: $93,985
- Annual tax amount: $6,533
- Date on market: 8/11/2023
- Listing terms: Conventional
- Ownership: Fee Simple w/ HO Assn.
Price history
| Date | Event | Price |
|---|---|---|
| 8/31/2023 | Sold | $326,000+8.7%$221/sqft |
Source:  MRED as distributed by MLS GRID #11848844 Report a problem MRED as distributed by MLS GRID #11848844 Report a problem | ||
| 8/14/2023 | Contingent | $300,000$203/sqft |
Source: MRED as distributed by MLS GRID #11848844 Report a problem | ||
| 8/11/2023 | Listed for sale | $300,000+41.5%$203/sqft |
Source: MRED as distributed by MLS GRID #11848844 Report a problem | ||
| 9/27/2019 | Sold | $212,000-5.7%$144/sqft |
Source: MRED as distributed by MLS GRID #10459775 Report a problem | ||
| 8/24/2019 | Pending sale | $224,900$152/sqft |
Source: Keller Williams Chicago-OHare #10459775 Report a problem | ||
| 7/22/2019 | Price change | $224,900-1.1%$152/sqft |
Source: Keller Williams Chicago-OHare #10414397 Report a problem | ||
| 6/27/2019 | Listed for sale | $227,500$154/sqft |
Source: Keller Williams Chicago-OHare #10414397 Report a problem | ||
| 6/27/2019 | Pending sale | $227,500$154/sqft |
Source: Keller Williams Chicago-OHare #10414397 Report a problem | ||
| 6/12/2019 | Listed for sale | $227,500+19.7%$154/sqft |
Source: Keller Williams Chicago-OHare #10414397 Report a problem | ||
| 6/7/2000 | Sold | $190,000$129/sqft |
Source: Public Record Report a problem | ||
Public tax history
| Year | Property taxes | Tax assessment |
|---|---|---|
| 2024 | $6,952 -1.1% | $93,985 +10.2% |
| 2023 | $7,027 +1.5% | $85,270 +7.6% |
| 2022 | $6,925 +6% | $79,250 +8.8% |
| 2021 | $6,533 +2.3% | $72,840 +3.1% |
| 2020 | $6,388 +27.6% | $70,660 +0.4% |
| 2019 | $5,007 -3.1% | $70,380 -0.7% |
| 2018 | $5,165 -6.7% | $70,890 +4.2% |
| 2017 | $5,536 +2.6% | $68,060 +4.7% |
| 2016 | $5,398 +1% | $65,010 +5.6% |
| 2015 | $5,346 +7.9% | $61,540 +2.6% |
| 2014 | $4,955 -17% | $59,980 -2.3% |
| 2013 | $5,967 +8.1% | $61,420 -5% |
| 2012 | $5,521 +14.3% | $64,650 -7.6% |
| 2011 | $4,831 +14.7% | $69,950 -6.3% |
| 2010 | $4,211 +7% | $74,680 -6.4% |
| 2009 | $3,937 +5.8% | $79,790 |
| 2008 | $3,720 -2.4% | $79,790 +5% |
| 2007 | $3,812 -7.8% | $75,990 +4.7% |
| 2006 | $4,133 +1.9% | $72,580 +5.2% |
| 2005 | $4,055 -0.9% | $68,990 +5.7% |
| 2004 | $4,090 -5.4% | $65,270 -0.1% |
| 2003 | $4,325 +5.5% | $65,320 +8% |
| 2002 | $4,100 +2.7% | $60,480 +7.9% |
| 2001 | $3,994 | $56,050 |
Find assessor info on the county website
Neighborhood: Woodland Hills
Nearby homes
- $406,0003 bd4 ba1.4k sqft1206 Appaloosa Way, Bartlett, IL 60103Off Market

- $381,4002 bd4 ba1.6k sqft1202 Appaloosa Way, Bartlett, IL 60103Off Market
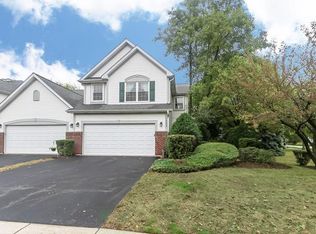
- $413,000-- bd-- ba1.6k sqft1208 Appaloosa Way, Bartlett, IL 60103Off Market
- $347,5002 bd3 ba1.6k sqft1302 Filly Ln, Bartlett, IL 60103Sold
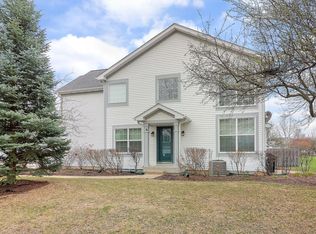
- $449,0003 bd3 ba1.6k sqft1301 Filly Ln, Bartlett, IL 60103For Sale
- $325,0002 bd3 ba1.4k sqft1304 Filly Ln, Bartlett, IL 60103Sold
- $345,0002 bd3 ba1.4k sqft1303 Filly Ln, Bartlett, IL 60103Sold
- $369,9002 bd3 ba1.5k sqft1306 Filly Ln, Bartlett, IL 60103Sold
Nearby schools
GreatSchools rating
- 8/10Wayne Elementary SchoolGrades: K-6Distance: 1.9 mi
- 7/10Kenyon Woods Middle SchoolGrades: 7-8Distance: 5 mi
- 4/10South Elgin High SchoolGrades: 9-12Distance: 4.9 mi
Schools provided by the listing agent
- District: 46
Source: MRED as distributed by MLS GRID. This data may not be complete. We recommend contacting the local school district to confirm school assignments for this home.
Get a cash offer in 3 minutes
Find out how much your home could sell for in as little as 3 minutes with a no-obligation cash offer.
Estimated market value
$377,100
Get a cash offer in 3 minutes
Find out how much your home could sell for in as little as 3 minutes with a no-obligation cash offer.
Estimated market value
$377,100
- Illinois
- DuPage County
- Bartlett
- 60103
- Woodland Hills
- 1204 Appaloosa Way
Nearby cities
Nearby neighborhoods
Nearby zip codes
Other Bartlett Topics
