Skip main navigation
Closed
  • Listed by: DRG - Delhougne Realty Group • Veenu Sharma • 636-328-1668
    Bought with: Keller Williams Realty St. Louis
    Price Unknown

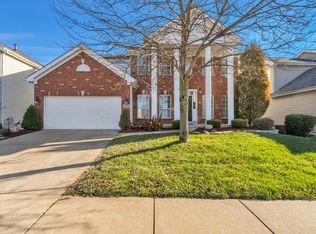
    1204 Arbor Bluff Cir, Ballwin, MO 63021

    4beds
    3,780sqft
    Single Family Residence
    Built in 2005
    7,405 Square Feet Lot
    $647,700 Zestimate®
    $--/sqft
    $3,401 Estimated rent

    Home value

    $647,700

    $609,000 - $687,000

    $3,401/mo

    Zestimate® history
    Loading
    Loading...

    Owner options

    List your home for rent

    $3,401/mo

    Rent Zestimate®

    Find your next renter with Zillow Rental Manager. Plus, with online applications, you can quickly screen prospective tenants – for free.

    Learn more

    $3,401/mo

    Rent Zestimate®

    Refinance and save

    Refinancing to a lower rate could help reduce your monthly payments and save thousands over the life of the loan.

    See today's rates

    Explore your selling options

    Work with a Zillow partner agent

    Leverage their expertise and Zillow's premium Showcase listings to get your home seen by more buyers.

    Get started

    List with your own agent

    Get your home in front of millions of buyers by listing it on Zillow.

    Learn how to do it

    Sell it yourself

    Take full control of how buyers see your home on Zillow by listing For Sale by Owner (FSBO).

    List your home

    What's special

    Spacious kitchenStainless steel appliancesElegant arched entrywaysWell-appointed hall bathWood flooringUpgraded lighting
    Located in the highly sought-after Parkway School District, this former display/model home offers an exceptional blend of luxury, comfort, and timeless design. From the moment you step inside, you'll be impressed by the dramatic two-story foyer with a Romeo balcony, 9ft ceilings, elegant arched entryways, wood flooring and upgraded lighting, white 6-panel doors with crown molding, and a stunning 36" direct-vent gas fireplace flanked by custom built-in bookcases. The spacious kitchen features stainless steel appliances and opens to a bright breakfast room with a bay window and custom bar with a built-in wine rack, while the adjoining family room creates the perfect gathering space. The main level also offers a convenient laundry room with a utility tub and thoughtfully designed living areas ideal for everyday living and entertaining. The luxurious primary suite features a beautiful coffered ceiling, creating a relaxing retreat. The additional bedrooms upstairs are generously sized and share a well-appointed hall bath, providing comfort and functionality for family and guests. The finished lower level adds even more living space with a large recreation room, a sleeping area, and a full bath. **The pool table stays**, making it the perfect space for entertaining family and friends. Step outside to enjoy the beautifully landscaped, level backyard complete with an irrigation system; it's ideal for barbecues, outdoor gatherings, or simply relaxing. Conveniently located just minutes from shopping, dining, parks, and major highways, this move-in-ready former model home is a rare opportunity to own one of the community's finest residences.

    Zillow last checked:

    Listing updated:

    Listed by:

    Veenu Sharma 636-328-1668,

    DRG - Delhougne Realty Group,

    Adesh Sharma 616-308-7143,

    DRG - Delhougne Realty Group

    Bought with:

    Lynne Steinert, 2002020317

    Keller Williams Realty St. Louis

    Source: MARIS,MLS#: 26047526MLS LogoOriginating MLS: St. Louis Association of REALTORS

    Facts & features

    Interior

    Bedrooms & bathrooms
    • Bedrooms: 4
    • Bathrooms: 4
    • Full bathrooms: 3
    • 1/2 bathrooms: 1
    • Main level bathrooms: 1
    Primary bedroom
    • Features: Floor Covering: Carpeting
    • Level: Upper
    • Area: 289
    • Dimensions: 17x17
    Bedroom
    • Features: Floor Covering: Carpeting
    • Level: Upper
    • Area: 154
    • Dimensions: 14x11
    Bedroom
    • Features: Floor Covering: Carpeting
    • Level: Upper
    • Area: 132
    • Dimensions: 12x11
    Bedroom
    • Features: Floor Covering: Carpeting
    • Level: Upper
    • Area: 154
    • Dimensions: 14x11
    Breakfast room
    • Features: Floor Covering: Wood
    • Level: Main
    Dining room
    • Features: Floor Covering: Carpeting
    • Level: Main
    • Area: 154
    • Dimensions: 14x11
    Family room
    • Features: Floor Covering: Carpeting
    • Level: Main
    • Area: 330
    • Dimensions: 22x15
    Kitchen
    • Features: Floor Covering: Wood
    • Level: Main
    • Area: 144
    • Dimensions: 12x12
    Laundry
    • Features: Floor Covering: Vinyl
    • Level: Main
    • Area: 70
    • Dimensions: 10x7
    Living room
    • Features: Floor Covering: Carpeting
    • Level: Main
    • Area: 154
    • Dimensions: 14x11
    Heating
    • Forced Air, Natural Gas, Zoned
    Cooling
    • Ceiling Fan(s), Central Air, Electric, Zoned
    Appliances
    • Included: Stainless Steel Appliance(s), Dishwasher, Disposal, Exhaust Fan, Microwave, Free-Standing Electric Range, Refrigerator, Washer/Dryer, Water Heater, Gas Water Heater
    Features
    • Has basement: Yes
    • Number of fireplaces: 1
    • Fireplace features: Family Room
    Interior area
    • Total structure area: 3,780
    • Total interior livable area: 3,780 sqft
    • Finished area above ground: 2,980
    • Finished area below ground: 800

    Property

    Parking
    • Total spaces: 2
    • Parking features: Garage
    • Garage spaces: 2
    Features
    • Levels: Two
    Lot
    • Size: 7,405 Square Feet
    • Features: Back Yard, Few Trees, Front Yard, Landscaped, Level, Rectangular Lot, Sprinklers In Front, Sprinklers In Rear
    Details
    • Parcel number: 24R221813
    • Special conditions: Standard

    Construction

    Type & style
    • Home type: SingleFamily
    • Architectural style: Traditional
    • Property subtype: Single Family Residence
    Materials
    • Brick, Brick Veneer, Vinyl Siding
    Condition
    • Year built: 2005

    Utilities & green energy

    • Electric: Ameren
    • Sewer: Public Sewer
    • Water: Public
    • Utilities for property: Cable Available, Electricity Available, Electricity Connected, Natural Gas Available

    Community & HOA

    Community
    • Subdivision: Arbor Bluffs
    HOA
    • Has HOA: No
    • HOA name: Arbor Bluff Circle
    Location
    • Region: Ballwin

    Financial & listing details

    • Tax assessed value: $505,700
    • Annual tax amount: $5,886
    • Date on market: 7/30/2026
    • Cumulative days on market: 4 days
    • Listing terms: Cash,Conventional,FHA,VA Loan
    • Electric utility on property: Yes

    Price history

    DateEventPrice
    8/27/2026Sold--
    Source: MARIS #26047526 Report a problem
    8/3/2026Pending sale$650,000$172/sqft
    Source: MARIS #26047526 Report a problem
    7/30/2026Listed for sale$650,000$172/sqft
    Source: MARIS #26047526 Report a problem
    3/16/2006Sold--
    Source: Agent Provided Report a problem
    12/27/2005Sold--
    Source: Public Record Report a problem

    Public tax history

    YearProperty taxesTax assessment
    2025$5,886 +0.4%$96,080 +6%
    2024$5,863 +1.4%$90,650
    2023$5,780 +0.1%$90,650 +10.1%
    2022$5,776 +0.6%$82,350
    2021$5,742 -0.6%$82,350 +4.9%
    2020$5,777 +6.4%$78,510
    2019$5,430 $78,510 +13.4%
    2018$5,430 $69,240
    2017$5,430 +2.9%$69,240 +5.7%
    2016$5,275 +0.6%$65,510
    2015$5,246 $65,510 +5.8%
    2014$5,246 +7.9%$61,920
    2013$4,861 $61,920 -0.5%
    2012-- $62,230
    2011-- $62,230 -5%
    2010$4,491 +4.5%$65,530
    2009$4,296 -6.2%$65,530 -9.9%
    2008$4,579 +10.8%$72,770
    2007$4,131 $72,770 +16.6%
    2006$4,131 -0.1%$62,400
    2005$4,134 $62,400 +9%
    2003-- $57,270 +8.5%
    2002$999 $52,800 +260.9%
    2001-- $14,630
    Find assessor info on the county website

    Neighborhood: 63021

    Nearby schools

    GreatSchools rating
    Schools provided by the listing agent
    • Elementary: Oak Brook Elem.
    • Middle: Southwest Middle
    • High: Parkway South High

    Source: MARIS. This data may not be complete. We recommend contacting the local school district to confirm school assignments for this home.

    Get a cash offer in 3 minutes
    Find out how much your home could sell for in as little as 3 minutes with a no-obligation cash offer.
    Estimated market value
    $647,700
    Get a cash offer in 3 minutes
    Find out how much your home could sell for in as little as 3 minutes with a no-obligation cash offer.
    Estimated market value
    $647,700