Welcome to your dream home! This exquisite 3-bedroom, 2.5-bathroom residence has been completely remodeled to perfection, blending modern luxury with timeless elegance. Step inside to discover a beautifully designed interior featuring an open concept that is excellent for entertaining. The gourmet kitchen is a chef's delight, showcasing a striking marble backsplash and top-of-the-line Thor appliances, ensuring every culinary endeavor is a pleasure. Retreat to the custom primary suite, a tranquil oasis complete with a luxurious bathroom and an expansive closet that will satisfy even the most discerning homeowner. Each additional bedroom offers ample space and comfort for family or guests. With convenient laundry rooms located both upstairs and downstairs, everyday living has never been easier. Every detail has been meticulously considered, making this home a true masterpiece.
Situated in the desirable heart of Metairie, you’ll enjoy easy access to local amenities, parks, and schools, all while reveling in the comfort and style of your new home. Don’t miss this opportunity to own a piece of paradise!
Schedule your private showing today and experience the allure of this stunning property for yourself!
Owner/Agent
Closed
Price Unknown
1204 Aris Ave, Metairie, LA 70005
3beds
2,525sqft
Single Family Residence
Built in 1976
5,000 Square Feet Lot
$530,400 Zestimate®
$--/sqft
$2,772 Estimated rent
Home value
$530,400
$467,000 - $599,000
$2,772/mo
Zestimate® history
Owner options
List your home for rent
$2,772/mo
Rent Zestimate®
Find your next renter with Zillow Rental Manager. Plus, with online applications, you can quickly screen prospective tenants – for free.
$2,772/mo
Rent Zestimate®
Refinance and save
Refinancing to a lower rate could help reduce your monthly payments and save thousands over the life of the loan.
Explore your selling options
Work with a Zillow partner agent
Leverage their expertise and Zillow's premium Showcase listings to get your home seen by more buyers.
Get startedList with your own agent
Get your home in front of millions of buyers by listing it on Zillow.
Learn how to do itSell it yourself
Take full control of how buyers see your home on Zillow by listing For Sale by Owner (FSBO).
List your homeWhat's special
Gourmet kitchenExpansive closetMarble backsplashCustom primary suiteLuxurious bathroomConvenient laundry roomsOpen concept
Zillow last checked:
Listing updated:
Listed by:
Alison Andrews 504-756-3549,
eXp Realty, LLC
Bought with:
Kecia Hinchman
Pelican State Realty
Source: GSREIN,MLS#: 2474187
Facts & features
Interior
Bedrooms & bathrooms
- Bedrooms: 3
- Bathrooms: 3
- Full bathrooms: 2
- 1/2 bathrooms: 1
Primary bedroom
- Description: Flooring: Plank,Simulated Wood
- Level: First
- Dimensions: 12.1x16.1
Bedroom
- Description: Flooring: Plank,Simulated Wood
- Level: Second
- Dimensions: 16.8x10.0
Bedroom
- Description: Flooring: Plank,Simulated Wood
- Level: Second
- Dimensions: 12.1x16.5
Primary bathroom
- Description: Flooring: Tile
- Level: First
- Dimensions: 12.1x11.5
Breakfast room nook
- Description: Flooring: Plank,Simulated Wood
- Level: First
- Dimensions: 8x8.3
Dining room
- Description: Flooring: Plank,Simulated Wood
- Level: First
- Dimensions: 18.6x24.1
Kitchen
- Description: Flooring: Plank,Simulated Wood
- Level: First
- Dimensions: 8.0x15.11
Living room
- Description: Flooring: Plank,Simulated Wood
- Level: First
- Dimensions: 18.4x17.7
Heating
- Central, Multiple Heating Units
Cooling
- Central Air, 2 Units
Appliances
- Included: Dishwasher, Disposal, Oven, Range, Refrigerator, Wine Cooler
- Laundry: Washer Hookup, Dryer Hookup
Features
- Pantry, Stone Counters, Stainless Steel Appliances
- Windows: Screens, Storm Window(s)
- Has fireplace: No
- Fireplace features: None
Interior area
- Total structure area: 2,819
- Total interior livable area: 2,525 sqft
Property
Parking
- Parking features: Driveway, Garage, Two Spaces, Garage Door Opener
- Has garage: Yes
Features
- Levels: Two
- Stories: 2
- Patio & porch: Concrete, Patio
- Exterior features: Fence, Patio
- Pool features: None
Lot
- Size: 5,000 Square Feet
- Dimensions: 50 x 100
- Features: City Lot, Rectangular Lot
Details
- Parcel number: 0820013133
- Special conditions: None
Construction
Type & style
- Home type: SingleFamily
- Architectural style: Colonial
- Property subtype: Single Family Residence
Materials
- Brick
- Foundation: Slab
- Roof: Shingle
Condition
- Excellent
- Year built: 1976
Utilities & green energy
- Sewer: Public Sewer
- Water: Public
Community & HOA
Community
- Security: Smoke Detector(s)
HOA
- Has HOA: No
Location
- Region: Metairie
Financial & listing details
- Tax assessed value: $276,500
- Annual tax amount: $3,484
- Date on market: 10/30/2024
Price history
| Date | Event | Price |
|---|---|---|
| 1/31/2025 | Sold | -- |
Source:  GSREIN #2474187 Report a problem GSREIN #2474187 Report a problem | ||
| 1/1/2025 | Pending sale | $560,000$222/sqft |
Source: GSREIN #2474187 Report a problem | ||
| 12/2/2024 | Price change | $560,000-3.4%$222/sqft |
Source: GSREIN #2474187 Report a problem | ||
| 11/16/2024 | Price change | $580,000-0.9%$230/sqft |
Source: GSREIN #2474187 Report a problem | ||
| 10/31/2024 | Listed for sale | $585,000$232/sqft |
Source: GSREIN #2474187 Report a problem | ||
| 4/11/2024 | Sold | -- |
Source: Public Record Report a problem | ||
Public tax history
| Year | Property taxes | Tax assessment |
|---|---|---|
| 2024 | $3,484 +4.1% | $27,650 +8.6% |
| 2023 | $3,348 +2.7% | $25,450 |
| 2022 | $3,260 +7.7% | $25,450 |
| 2021 | $3,028 +0.7% | $25,450 |
| 2020 | $3,007 +9.1% | $25,450 +12.1% |
| 2019 | $2,757 +7.1% | $22,700 |
| 2018 | $2,574 | $22,700 |
| 2017 | $2,574 | $22,700 |
| 2016 | $2,574 +4.8% | $22,700 +4% |
| 2015 | $2,455 | $21,830 |
| 2014 | $2,455 | $21,830 |
| 2013 | -- | $21,830 |
| 2012 | -- | $21,830 -2.7% |
| 2011 | -- | $22,430 +85.8% |
| 2009 | -- | $12,070 |
| 2008 | -- | $12,070 +16.3% |
| 2007 | -- | $10,380 |
| 2006 | -- | -- |
| 2005 | -- | -- |
| 2004 | -- | -- |
| 2003 | -- | -- |
| 2002 | -- | -- |
| 2001 | -- | -- |
| 2000 | -- | -- |
Find assessor info on the county website
Neighborhood: Bonnabel Place
Nearby homes
- $346,3003 bd2 ba1.5k sqft1200 Aris Ave, Metairie, LA 70005Off Market

- $485,9003 bd2 ba1.8k sqft1208 Aris Ave, Metairie, LA 70005Off Market
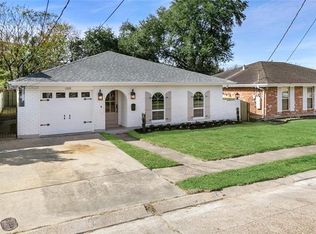
- $300,600-- bd-- ba-- sqft1205 Focis St, Metairie, LA 70005Off Market
- $--3 bd2 ba1.5k sqft1201 Focis St, Metairie, LA 70005Sold

- $388,100-- bd-- ba-- sqft1209 Focis St, Metairie, LA 70005Off Market
- $363,200-- bd-- ba-- sqft1212 Aris Ave, Metairie, LA 70005Off Market
- $241,3003 bd2 ba1.1k sqft1205 Aris Ave, Metairie, LA 70005Off Market
- $372,8003 bd2 ba2.4k sqft1201 Aris Ave, Metairie, LA 70005Off Market
Nearby schools
GreatSchools rating
- 7/10Marie B. Riviere Elementary SchoolGrades: PK-5Distance: 0.6 mi
- 5/10J.D. Meisler Middle SchoolGrades: 6-8Distance: 2.7 mi
- 3/10Grace King High SchoolGrades: 9-12Distance: 2.3 mi
Get a cash offer in 3 minutes
Find out how much your home could sell for in as little as 3 minutes with a no-obligation cash offer.
Estimated market value
$530,400
Get a cash offer in 3 minutes
Find out how much your home could sell for in as little as 3 minutes with a no-obligation cash offer.
Estimated market value
$530,400
- Louisiana
- Jefferson Parish
- Metairie
- 70005
- Bonnabel Place
- 1204 Aris Ave
Nearby cities
Nearby neighborhoods
Nearby zip codes
Other Metairie Topics
