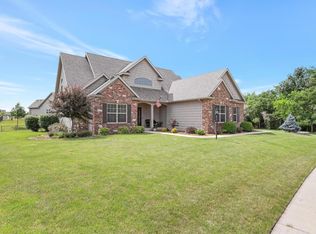
Beautiful home in the highly sought after Thornewood North subdivision! Tucked at the end of a quiet cul-de-sac on a spacious lot, this 4 bedroom ranch with a finished basement checks all the boxes. A charming front porch welcomes you into a tiled foyer that opens to a bright, open concept layout with cathedral ceilings and hardwood floors. The kitchen and great room flow seamlessly perfect for everyday living and entertaining. The split bedroom design offers added privacy, featuring a stunning primary suite with a walk-in closet and a spa-like bath that includes dual vanities, a soaking tub, and a separate shower. A convenient drop zone and laundry room sit just off the 3 car garage. The finished basement includes a large rec room with a wet bar, ideal for hosting or relaxing, a full bathroom and the 4th bedroom. This house has so much storage. Enjoy your evenings on your deck overlooking a peaceful wooded setting, where natural wildlife becomes part of your everyday view. Whether its a quiet morning coffee or a relaxing evening by the fire this space was made to unwind. Don't miss the early access allowed on Thursday 4/16 from 4-6pm before the rest of the crowd!
Closed
Zillow last checked:
Listing updated:
Bought with:
Tim Hoss Jr.
RE/MAX Choice
Source: MRED as distributed by MLS GRID,MLS#: 12684622
Price history
| Date | Event | Price |
|---|---|---|
| 8/14/2026 | Sold | $475,000-4.8%$231/sqft |
Source:  MRED as distributed by MLS GRID #12684622 Report a problem MRED as distributed by MLS GRID #12684622 Report a problem | ||
| 7/10/2026 | Contingent | $499,000$243/sqft |
Source: MRED as distributed by MLS GRID #12684622 Report a problem | ||
| 6/22/2026 | Listed for sale | $499,000$243/sqft |
Source: MRED as distributed by MLS GRID #12684622 Report a problem | ||
| 6/22/2026 | Listing removed | $499,000$243/sqft |
Source: MRED as distributed by MLS GRID #12611041 Report a problem | ||
| 5/24/2026 | Price change | $499,000-3.1%$243/sqft |
Source: MRED as distributed by MLS GRID #12611041 Report a problem | ||
| 5/8/2026 | Price change | $515,000-6.3%$250/sqft |
Source: MRED as distributed by MLS GRID #12611041 Report a problem | ||
| 4/27/2026 | Price change | $549,900-1.6%$267/sqft |
Source: MRED as distributed by MLS GRID #12611041 Report a problem | ||
| 4/15/2026 | Listed for sale | $559,000+32%$272/sqft |
Source: MRED as distributed by MLS GRID #12611041 Report a problem | ||
| 7/25/2017 | Sold | $423,500+3.4%$206/sqft |
Source: MRED as distributed by MLS GRID #09474291 Report a problem | ||
| 6/20/2017 | Pending sale | $409,500$199/sqft |
Source: RE/MAX REALTY ASSOCIATES-MAHO #09474291 Report a problem | ||
| 2/8/2017 | Price change | $409,500-3.6%$199/sqft |
Source: RE/MAX REALTY ASSOCIATES-MAHO #09474291 Report a problem | ||
| 11/15/2016 | Price change | $424,900+6.3%$207/sqft |
Source: RE/MAX REALTY ASSOCIATES-MAHO #2162793 Report a problem | ||
| 11/11/2016 | Listed for sale | $399,900+510.5%$194/sqft |
Source: RE/MAX REALTY ASSOCIATES-MAHO #2162793 Report a problem | ||
| 8/5/2016 | Sold | $65,500-84.9%$32/sqft |
Source: Public Record Report a problem | ||
| 6/7/2016 | Listed for sale | $434,500$211/sqft |
Source: RE/MAX REALTY ASSOCIATES-MAHO #2162793 Report a problem | ||
Sell for more on Zillow
Get a Zillow Showcase℠ listing at no additional cost and you could sell for .
$473,500
2% more
+$9,470
With Zillow Showcase(estimated)
$482,970
