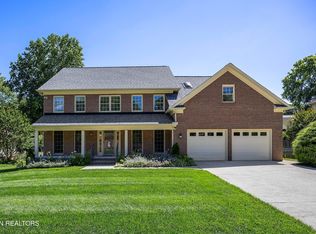
Set in the heart of Westmoreland Hills, this one-owner residence offers a rare opportunity to own a truly one-of-a-kind home in West Knoxville's most established and desirable neighborhoods. Built in 1987 and thoughtfully expanded over time, the property spans an impressive 5,453 square feet, blending classic design with exceptional flexibility. Special features include an oversized garage of appx. 1,207 square feet, suitable for multiple vehicles, storage, or workshop use. Above the garage is a substantial bonus room with 9-foot ceilings with skylights in addition to multiple windows that fill the space with natural light (apprx. 1,296 square feet). An additional original bonus or hobby room with skylights and 9-foot ceilings offers even more flexible space.
As you enter, the formal dining room is located to the left, while the formal living room sits to the right, creating a traditional and well-defined layout. Moving through the main level, a comfortable family room with a gas fireplace provides a natural gathering space. The sunroom addition features vaulted ceilings and an abundance of windows overlooking the beautifully landscaped, fenced backyard, offering peaceful views of the outdoor setting.
Also on the main level is a private ensuite with a kitchenette and its own exterior entrance, offering optional separation while remaining fully integrated into the home. The spacious kitchen offers abundant cabinetry and ample workspace, while overlooking the family room for easy connection between living areas. A generous breakfast area surrounded by windows enhances the layout and provides an inviting space for casual dining.
Upstairs, the primary bedroom features an en-suite bathroom with double vanities, a jetted tub, a skylight, and a large linen closet. Three additional sizeable bedrooms are also located on the upper level . Additional highlights include laundry hookups on both levels.
Closed
$1,080,000
1204 Ashgrove Pl, Knoxville, TN 37919
5beds
5,453sqft
Single Family Residence, Residential
Built in 1987
0.39 Acres Lot
$1,086,600 Zestimate®
$198/sqft
$3,653 Estimated rent
Home value
$1,086,600
$1.03M - $1.14M
$3,653/mo
Zestimate® history
Owner options
List your home for rent
$3,653/mo
Rent Zestimate®
Find your next renter with Zillow Rental Manager. Plus, with online applications, you can quickly screen prospective tenants – for free.
$3,653/mo
Rent Zestimate®
Refinance and save
$5,092/mo
Est. payment
Refinancing to a lower rate could help reduce your monthly payments and save thousands over the life of the loan.
$5,092/mo
Est. payment
Explore your selling options
Work with a Zillow partner agent
Leverage their expertise and Zillow's premium Showcase listings to get your home seen by more buyers.
Get startedList with your own agent
Get your home in front of millions of buyers by listing it on Zillow.
Learn how to do itSell it yourself
Take full control of how buyers see your home on Zillow by listing For Sale by Owner (FSBO).
List your homeWhat's special
Zillow last checked:
Listing updated:
Listed by:
Sahel Naimy 865-966-1111,
Wallace
Bought with:
Laura D. Heinz, 306812
Heinz Realty, LLC
Source: RealTracs MLS as distributed by MLS GRID,MLS#: 3167026
Facts & features
Interior
Bedrooms & bathrooms
- Bedrooms: 5
- Bathrooms: 5
- Full bathrooms: 4
- 1/2 bathrooms: 1
Dining room
- Features: Formal
- Level: Formal
Kitchen
- Features: Pantry
- Level: Pantry
Other
- Features: Breakfast Room
- Level: Breakfast Room
Other
- Features: Florida Room
- Level: Florida Room
Heating
- Central, Electric, Natural Gas, Other
Cooling
- Central Air, Ceiling Fan(s)
Appliances
- Included: Dishwasher, Disposal, Range, Refrigerator, Oven, Trash Compactor, Washer
- Laundry: Washer Hookup, Electric Dryer Hookup
Features
- Pantry, Ceiling Fan(s)
- Flooring: Carpet, Wood, Vinyl
- Basement: Crawl Space
- Number of fireplaces: 1
- Fireplace features: Insert
Interior area
- Total structure area: 5,453
- Total interior livable area: 5,453 sqft
Property
Parking
- Total spaces: 4
- Parking features: Garage Door Opener, Attached
- Attached garage spaces: 4
Features
- Levels: Three Or More
- Stories: 2
- Patio & porch: Deck
Lot
- Size: 0.39 Acres
- Dimensions: 145 x 145.97 x IRR
- Features: Cul-De-Sac, Other, Level
- Topography: Cul-De-Sac,Other,Level
Details
- Parcel number: 133DE021
- Special conditions: Standard
Construction
Type & style
- Home type: SingleFamily
- Architectural style: Traditional
- Property subtype: Single Family Residence, Residential
Materials
- Frame, Vinyl Siding, Other, Brick
Condition
- New construction: No
- Year built: 1987
Utilities & green energy
- Sewer: Public Sewer
- Water: Public
- Utilities for property: Electricity Available, Natural Gas Available, Water Available
Green energy
- Energy efficient items: Water Heater, Windows
Community & HOA
Community
- Security: Smoke Detector(s)
- Subdivision: Westmoreland Hills
HOA
- Has HOA: Yes
- HOA fee: $175 annually
Location
- Region: Knoxville
Financial & listing details
- Price per square foot: $198/sqft
- Tax assessed value: $956,000
- Annual tax amount: $8,866
- Date on market: 12/22/2025
- Electric utility on property: Yes
Price history
| Date | Event | Price |
|---|---|---|
| 4/1/2026 | Sold | $1,080,000-15.6%$198/sqft |
Source:  RealTracs MLS as distributed by MLS GRID #3167026 Report a problem RealTracs MLS as distributed by MLS GRID #3167026 Report a problem | ||
| 2/13/2026 | Pending sale | $1,280,000$235/sqft |
Source:  East Tennessee Realtors #1324738 Report a problem East Tennessee Realtors #1324738 Report a problem | ||
| 12/22/2025 | Listed for sale | $1,280,000$235/sqft |
Source: East Tennessee Realtors #1324738 Report a problem | ||
Public tax history
| Year | Property taxes | Tax assessment |
|---|---|---|
| 2025 | $3,714 | $239,000 |
| 2024 | $3,714 | $239,000 |
| 2023 | $3,714 | $239,000 |
| 2022 | $3,714 +25.9% | $239,000 +71.7% |
| 2021 | $2,951 | $139,200 -75% |
| 2020 | $2,951 | $556,800 |
| 2019 | $2,951 | $556,800 |
| 2018 | $2,951 -53.8% | -- |
| 2017 | $6,381 -5.4% | $139,200 |
| 2016 | $6,745 | -- |
| 2015 | $6,745 | -- |
| 2014 | $6,745 +7.2% | -- |
| 2013 | $6,290 -3.5% | -- |
| 2012 | $6,518 | -- |
| 2011 | $6,518 | $135,225 |
| 2010 | $6,518 | $135,225 |
| 2009 | $6,518 -1.2% | $135,225 +12.7% |
| 2008 | $6,600 | $120,000 |
| 2007 | $6,600 | $120,000 |
| 2006 | $6,600 | $120,000 |
| 2005 | $6,600 +6.4% | $120,000 +16.3% |
| 2004 | $6,202 +6.2% | $103,200 |
| 2003 | $5,841 | $103,200 |
| 2002 | -- | $103,200 |
| 2001 | -- | $103,200 +20.5% |
| 2000 | -- | $85,675 |
Find assessor info on the county website
Neighborhood: 37919
Nearby homes
- $1,009,8004 bd2 ba3.2k sqft7210 Rutgers Dr, Knoxville, TN 37919Off Market
- $751,0004 bd3 ba3.1k sqft1208 Ashgrove Pl, Knoxville, TN 37919Sold
- $547,2003 bd2 ba2.3k sqft1203 Tobler Rd, Knoxville, TN 37919Off Market
- $688,6004 bd2 ba2.4k sqft1205 Ashgrove Pl, Knoxville, TN 37919Off Market
- $828,5004 bd3 ba3k sqft1209 Ashgrove Pl, Knoxville, TN 37919Off Market
- $800,0004 bd3 ba2.7k sqft1212 Ashgrove Pl, Knoxville, TN 37919Sold
- $575,7004 bd3 ba2.3k sqft1205 Tobler Rd, Knoxville, TN 37919Off Market
- $832,3004 bd2 ba2.7k sqft7200 Rutgers Dr, Knoxville, TN 37919Off Market
Nearby schools
GreatSchools rating
- 9/10Rocky Hill Elementary SchoolGrades: K-5Distance: 0.3 mi
- 6/10Bearden Middle SchoolGrades: 6-8Distance: 2.6 mi
- 8/10West High SchoolGrades: 9-12Distance: 3.6 mi
Schools provided by the listing agent
- Elementary: Rocky Hill Elementary
- Middle: Bearden Middle School
- High: West High School
Source: RealTracs MLS as distributed by MLS GRID. This data may not be complete. We recommend contacting the local school district to confirm school assignments for this home.
Get a cash offer in 3 minutes
Find out how much your home could sell for in as little as 3 minutes with a no-obligation cash offer.
Estimated market value
$1,086,600
Get a cash offer in 3 minutes
Find out how much your home could sell for in as little as 3 minutes with a no-obligation cash offer.
Estimated market value
$1,086,600
- Tennessee
- Knox County
- Knoxville
- 37919
- 1204 Ashgrove Pl
Nearby cities
Nearby neighborhoods
Nearby zip codes
Other Knoxville Topics
