Skip main navigation
Sold for $345,000
  • $345,000

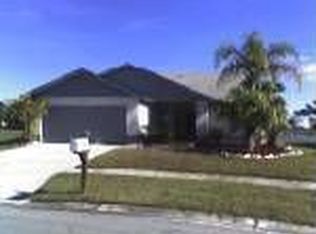
    1204 Barmere Ln, Brandon, FL 33511

    3beds
    1,645sqft
    Single Family Residence
    Built in 1989
    10,140 Square Feet Lot
    $385,000 Zestimate®
    $210/sqft
    $2,293 Estimated rent

    Home value

    $385,000

    $366,000 - $404,000

    $2,293/mo

    Zestimate® history
    Loading
    Loading...

    Owner options

    List your home for rent

    $2,293/mo

    Rent Zestimate®

    Find your next renter with Zillow Rental Manager. Plus, with online applications, you can quickly screen prospective tenants – for free.

    Learn more

    $2,293/mo

    Rent Zestimate®

    Refinance and save

    $2,405/mo

    Est. payment

    Refinancing to a lower rate could help reduce your monthly payments and save thousands over the life of the loan.

    See today's rates

    $2,405/mo

    Est. payment

    Explore your selling options

    Work with a Zillow partner agent

    Leverage their expertise and Zillow's premium Showcase listings to get your home seen by more buyers.

    Get started

    List with your own agent

    Get your home in front of millions of buyers by listing it on Zillow.

    Learn how to do it

    Sell it yourself

    Take full control of how buyers see your home on Zillow by listing For Sale by Owner (FSBO).

    List your home

    What's special

    Lush green lawnHuge master suiteTons of roomSeparate bathtubScreened-in patioPrivate bathroomFormal dining area
    Looking for a place to call home? This 3 bedroom/ 2.5 bath residence checks all the boxes. On a waterfront lot in the family-friendly Heather Lakes neighborhood, conveniently located near tennis courts, schools, shopping, and dining, and only minutes to Downtown Tampa. This home features vaulted ceilings, unique architectural details with an open two story floor plan waiting for your personal touches. The 2-car garage offers tons of room for vehicles, hobbies, and storage. The rear doors lead out to the screened-in patio overlooking the enormous lot with lush green lawn and a tranquil lake perfect for a peaceful resting space. The three large bedrooms are positioned to catch plenty of natural light. The huge master suite features a vast walk-in closet, private bathroom with a shower and separate bathtub . The gigantic Livingroom flows into the formal dining area and the kitchen is fully equipped with an attached 2nd dining area along with a butler's pantry for additional storage. This hidden gem won't last long, so call now to schedule your private tour!

    Zillow last checked:

    Listing updated:

    Listing Provided by:

    Carlos Neal 813-624-6114,

    NEAL ENTERPRISE 813-624-6114

    Bought with:

    Jason McIntosh, 3335722

    RE/MAX REALTY UNLIMITED

    Source: Stellar MLS,MLS#: T3451635MLS LogoOriginating MLS: Tampa

    Facts & features

    Interior

    Bedrooms & bathrooms
    • Bedrooms: 3
    • Bathrooms: 3
    • Full bathrooms: 2
    • 1/2 bathrooms: 1
    Primary bedroom
    • Level: First
    • Dimensions: 16x17
    Kitchen
    • Level: First
    • Dimensions: 8x9
    Living room
    • Level: First
    • Dimensions: 15x16
    Heating
    • Central, Electric
    Cooling
    • Central Air
    Appliances
    • Included: Dishwasher, Dryer, Electric Water Heater, Microwave, Range, Refrigerator, Washer
    Features
    • Ceiling Fan(s)
    • Flooring: Carpet, Ceramic Tile
    • Has fireplace: No
    Interior area
    • Total structure area: 2,584
    • Total interior livable area: 1,645 sqft

    Property

    Parking
    • Total spaces: 2
    • Parking features: Garage - Attached
    • Attached garage spaces: 2
    Features
    • Levels: Two
    • Stories: 2
    • Exterior features: Private Mailbox, Sidewalk
    • Has view: Yes
    • View description: Lake
    • Has water view: Yes
    • Water view: Lake
    • Waterfront features: Lake Privileges
    Lot
    • Size: 10,140 sqft
    Details
    • Parcel number: U3329202IJ00000200002.0
    • Zoning: PD
    • Special conditions: None

    Construction

    Type & style
    • Home type: SingleFamily
    • Property subtype: Single Family Residence
    Materials
    • Stucco
    • Foundation: Slab
    • Roof: Shingle
    Condition
    • New construction: No
    • Year built: 1989

    Utilities & green energy

    • Sewer: Private Sewer
    • Water: Public
    • Utilities for property: Electricity Connected, Water Connected

    Community & neighborhood

    Location
    • Region: Brandon
    • Subdivision: HEATHER LAKES UNIT XXX1V

    HOA & financial

    HOA
    • Has HOA: Yes
    • HOA fee: $26 monthly
    • Association name: The Vanguard Management Group
    Other fees
    • Pet fee: $0 monthly
    Other financial information
    • Total actual rent: 0

    Other

    Other facts
    • Listing terms: Cash,Conventional,FHA
    • Ownership: Fee Simple
    • Road surface type: Paved

    Price history

    DateEventPrice
    1/9/2024Sold$345,000+3%$210/sqft
    Source: Stellar MLS #T3451635 Report a problem
    12/9/2023Pending sale$335,000$204/sqft
    Source: Stellar MLS #T3451635 Report a problem
    12/5/2023Listed for sale$335,000$204/sqft
    Source: Stellar MLS #T3451635 Report a problem
    11/29/2023Pending sale$335,000$204/sqft
    Source: Stellar MLS #T3451635 Report a problem
    11/27/2023Price change$335,000-1.5%$204/sqft
    Source: Stellar MLS #T3451635 Report a problem
    10/13/2023Price change$340,000-2.9%$207/sqft
    Source: Stellar MLS #T3451635 Report a problem
    10/5/2023Price change$350,000-1.4%$213/sqft
    Source: Stellar MLS #T3451635 Report a problem
    9/23/2023Price change$355,000-1.4%$216/sqft
    Source: Stellar MLS #T3451635 Report a problem
    8/21/2023Price change$360,000-2.7%$219/sqft
    Source: Stellar MLS #T3451635 Report a problem
    7/20/2023Price change$370,000-2.6%$225/sqft
    Source: Stellar MLS #T3451635 Report a problem
    6/19/2023Price change$380,000-3.8%$231/sqft
    Source: Stellar MLS #T3451635 Report a problem
    6/11/2023Listed for sale$395,000$240/sqft
    Source: Stellar MLS #T3451635 Report a problem

    Public tax history

    YearProperty taxesTax assessment
    2025$5,978 -0.4%$334,780 -6.6%
    2024$6,003 +14.4%$358,414 +43.4%
    2023$5,246 +9.6%$250,001 +10%
    2022$4,785 +13.1%$227,274 +10%
    2021$4,232 +11.5%$206,613 +10%
    2020$3,794 +8.9%$187,830 +10%
    2019$3,485 $170,755 +8.2%
    2018$3,485 +8.2%$157,753 +0.5%
    2017$3,222 +4.8%$156,955 +22.3%
    2016$3,073 +6.6%$128,291 +10%
    2015$2,883 +20.5%$116,628 +10%
    2014$2,393 $106,025 +10%
    2013$2,393 +108.1%$96,386 +16.6%
    2012$1,150 -14.2%$82,662 -10.1%
    2011$1,340 -7.2%$91,913 -6%
    2010$1,444 -6.6%$97,808 -4.9%
    2009$1,546 +0.5%$102,887 +0.1%
    2008$1,537 -12.4%$102,784 +3%
    2007$1,755 -3.8%$99,790 +2.5%
    2006$1,825 +0.6%$97,356 +3%
    2005$1,815 $94,520 +3%
    2004-- $91,767 +1.9%
    2003-- $90,056 +2.4%
    2002-- $87,945 +1.6%
    2001-- $86,560 -6%
    2000$1,643 $92,047

    Find assessor info on the county website

    Neighborhood: 33511

    Nearby schools

    GreatSchools rating
    Schools provided by the listing agent
    • Elementary: Mintz-HB
    • Middle: McLane-HB
    • High: Brandon-HB

    Source: Stellar MLS. This data may not be complete. We recommend contacting the local school district to confirm school assignments for this home.

    Get a cash offer in 3 minutes
    Find out how much your home could sell for in as little as 3 minutes with a no-obligation cash offer.
    Estimated market value
    $385,000
    Get a cash offer in 3 minutes
    Find out how much your home could sell for in as little as 3 minutes with a no-obligation cash offer.
    Estimated market value
    $385,000